Barndominiums · Hutchinson Pole Barns
Barndominium Builders in Hutchinson, MN
Pole barn homes with a shop attached. Ask for a quote.
Barndominiums across McLeod, Meeker and Wright counties
Get a Free Barndominium Quote
Tell us the size, what it's for and where the land is. A builder calls you back with a free quote.
- Free quotes
- No obligation
- Shells to finished buildings
- Site prep included
Fill out the form below for your free quote 👇
Barndominiums
Barndominium Builders for Hutchinson, MN
There is a reason barndominiums took off in farm country. You get the wide, open living space of a pole barn and the shop or machine bay right next to it, so the work never has to leave the yard. Some call it a pole barn house, some a shouse. Around Hutchinson, Glencoe and Litchfield it usually means a country home with a big attached shop, set back on a few acres.
The builder can take you as far as you want to go. A dried-in shell gives you roof, steel walls, windows, doors and slab, and you or your trades do the inside. The finished version adds framing, wiring, plumbing, heat, insulation, drywall and flooring. In both cases the barndominium is a home, so the permit is residential, the energy code applies, and rural lots need a well and a septic system.
What's included
What goes into barndominiums
- 01
Site and drive
The pad, the lane and the drainage are laid out, with the farm fields and tile lines in mind.
- 02
Engineered shell
Posts, trusses and steel built for the snow load and the prairie wind.
- 03
Windows and doors
Entry doors, windows and a big overhead door for the shop side.
- 04
Warm floors
A slab with in-floor heat keeps a house with tall ceilings comfortable in January.
- 05
Insulated envelope
Walls and ceiling insulated, with vapor control under the steel roof.
- 06
Finished interior
Framing, mechanicals, drywall and flooring if you want to move in.
Building ideas
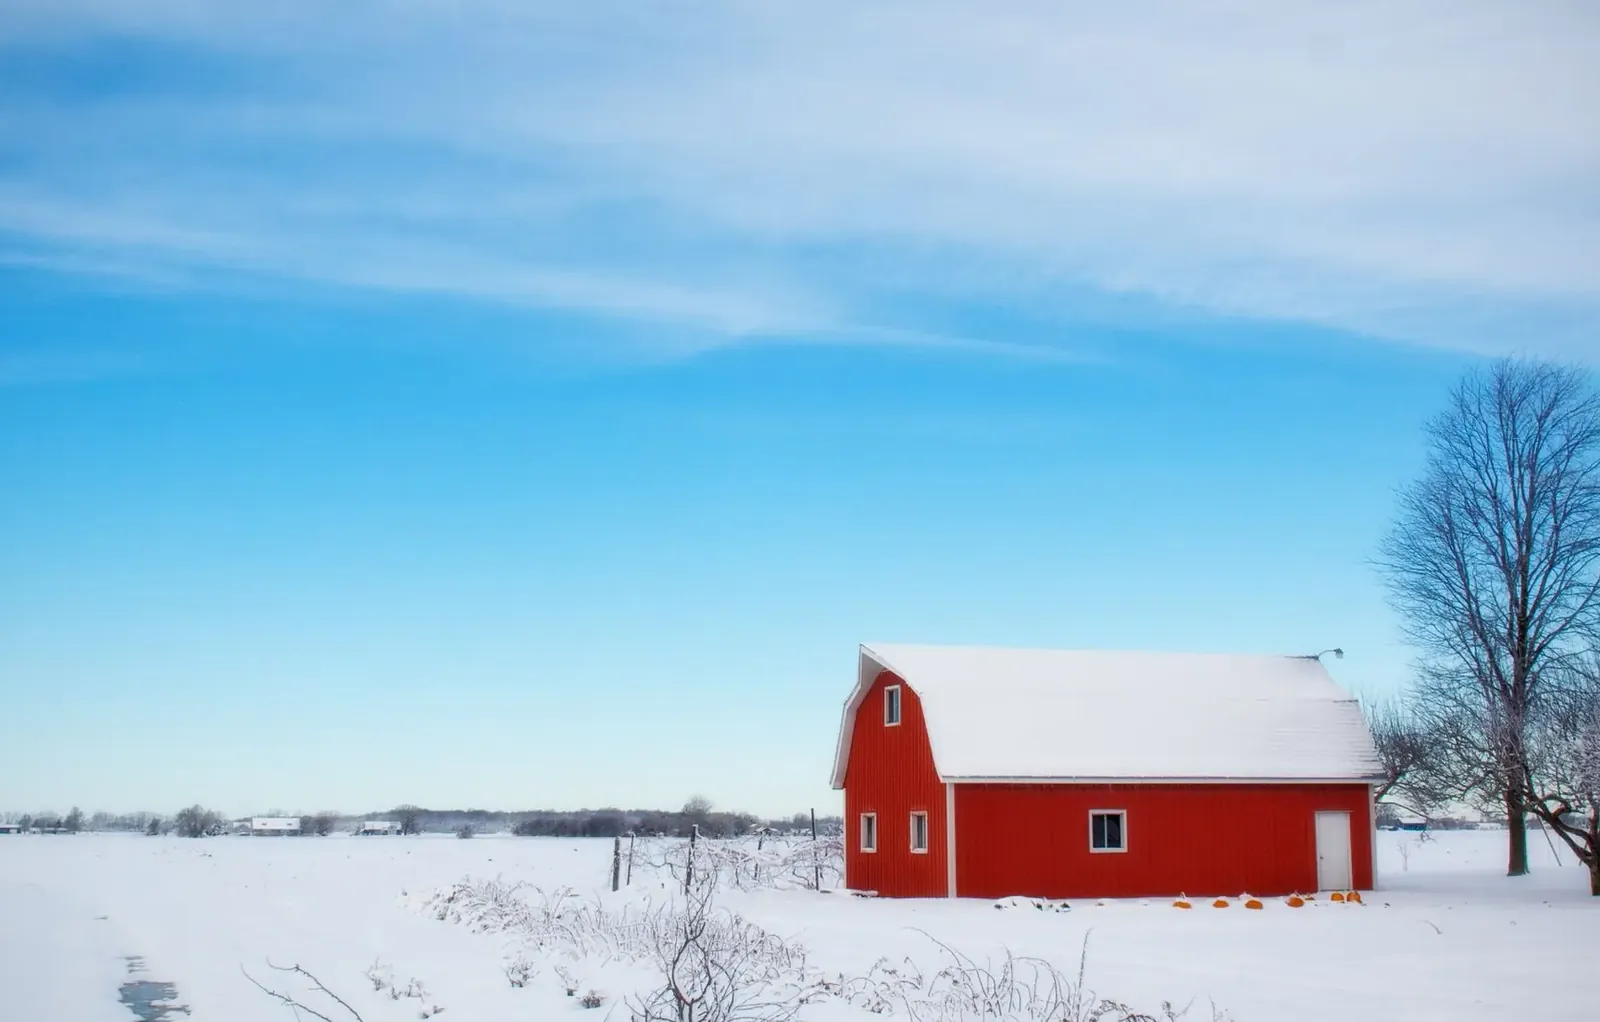
Barndominiums: what they can look like
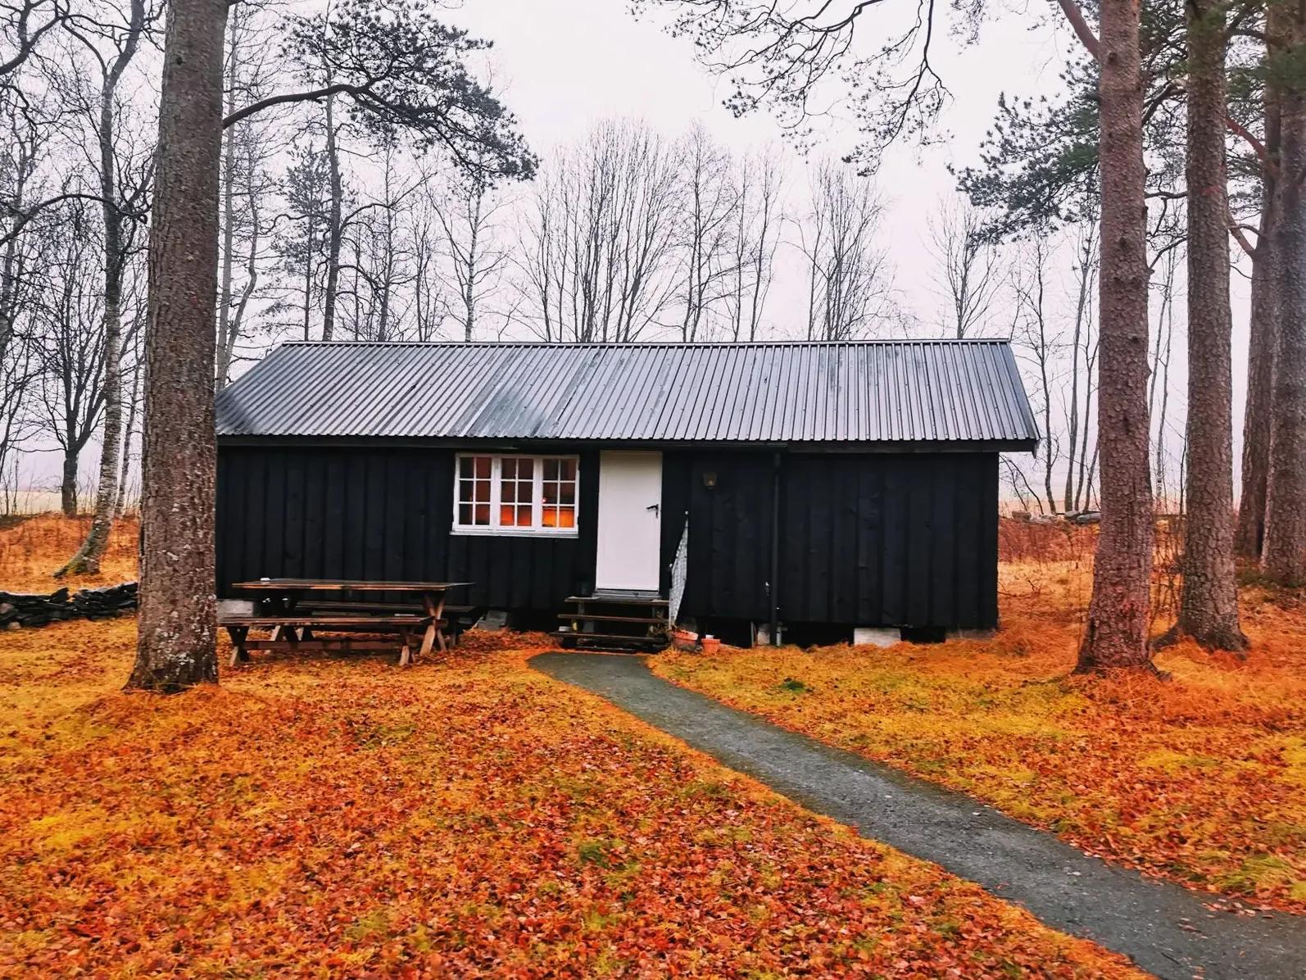
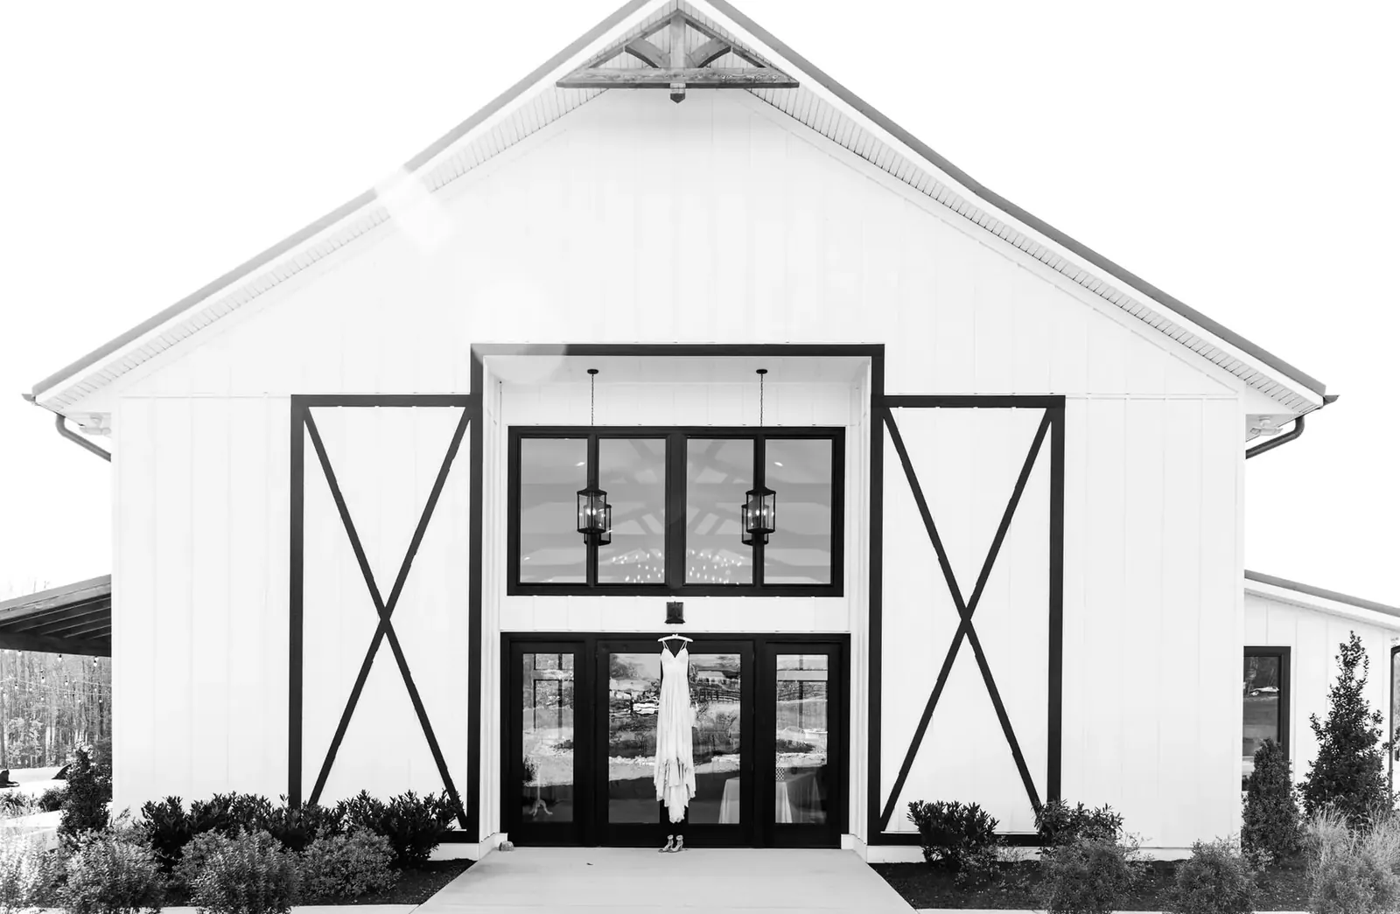
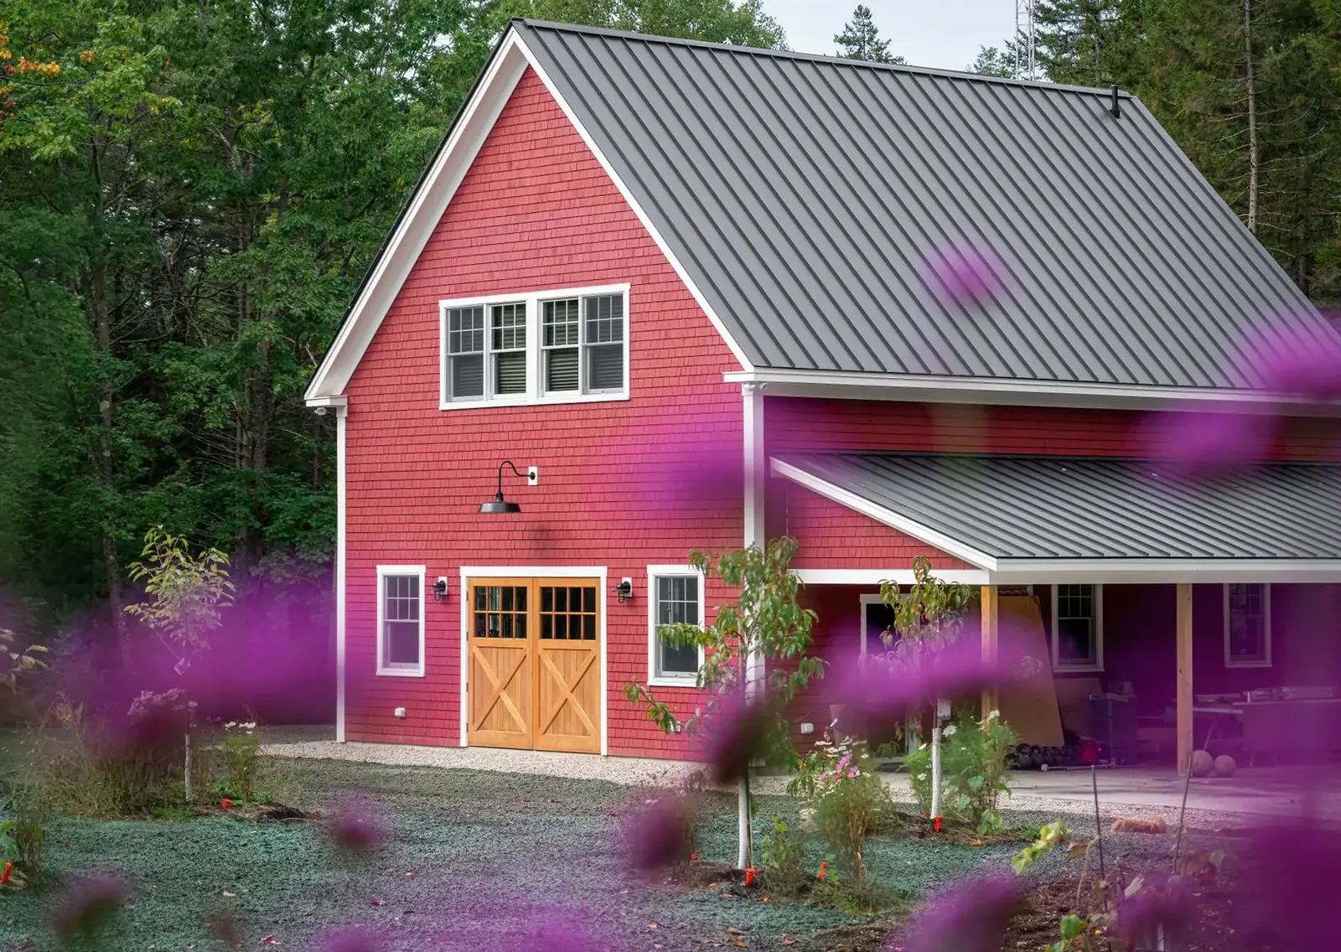
Example photos of the building type.
How it works
How a barndominium job works
- 1
Share the picture
Tell us the floor space, the shop size and where the parcel is.
- 2
Permit and utilities
The builder works out the residential permit, the well and the septic.
- 3
Dry it in
Pad, slab, frame and steel, so the house gets its roof.
- 4
Finish or hand off
Either you take the shell, or the builder carries on to move-in.
Questions
Barndominiums FAQs
Can I build a barndominium on farm ground?
Often, if the parcel is zoned for a dwelling and meets setbacks. Ask early, because the county may limit new homes on farmland.
How much does a barndominium cost?
It depends on floor area, shell or finish, heat, utilities and site work. Describe what you want and we put together a free written quote.
Is it warm in a Minnesota winter?
Yes, when it is insulated properly, with a vapor retarder under the steel roof and heat in the slab. People live in them year round.
Does it need an engineer?
Yes. The permit office expects stamped plans for the structure, covering snow, wind and frost depth.
What is a shouse?
It is a shop with a house inside, usually the shop at one end and living space at the other under a single roof.
Related buildings
You might also be planning
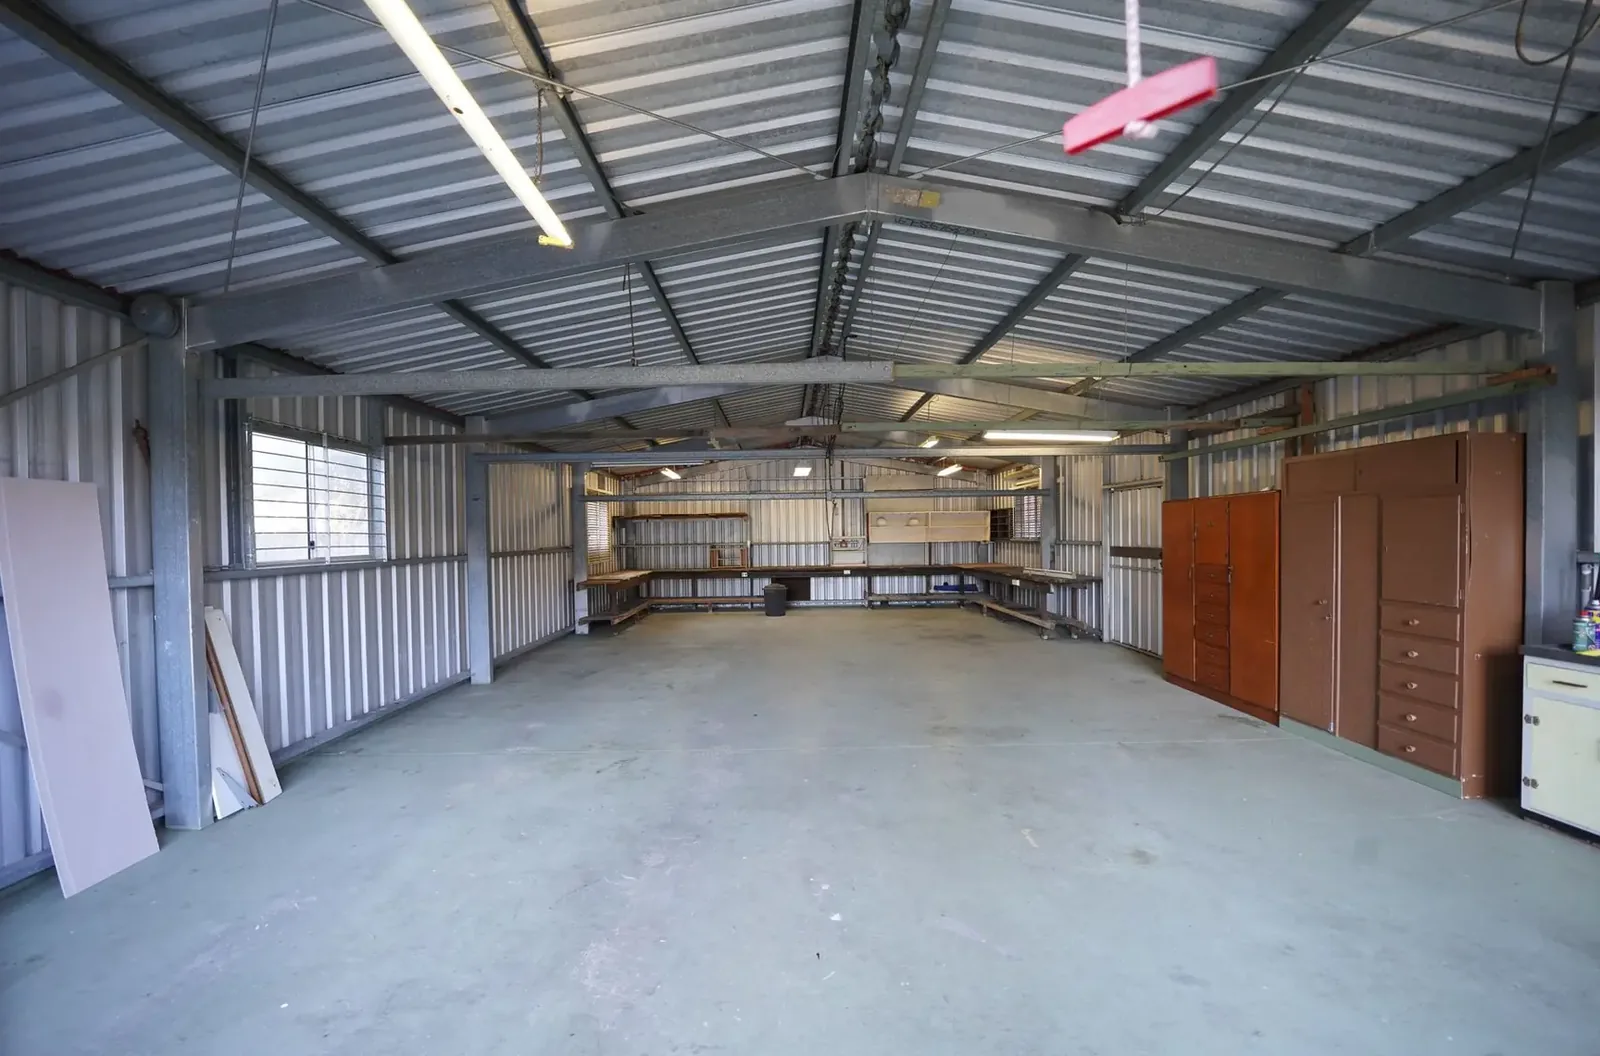
Pole Barn Garages & Shops
Garages and heated shops for the truck, the tools and the projects that never end.
More on pole barn garages & shops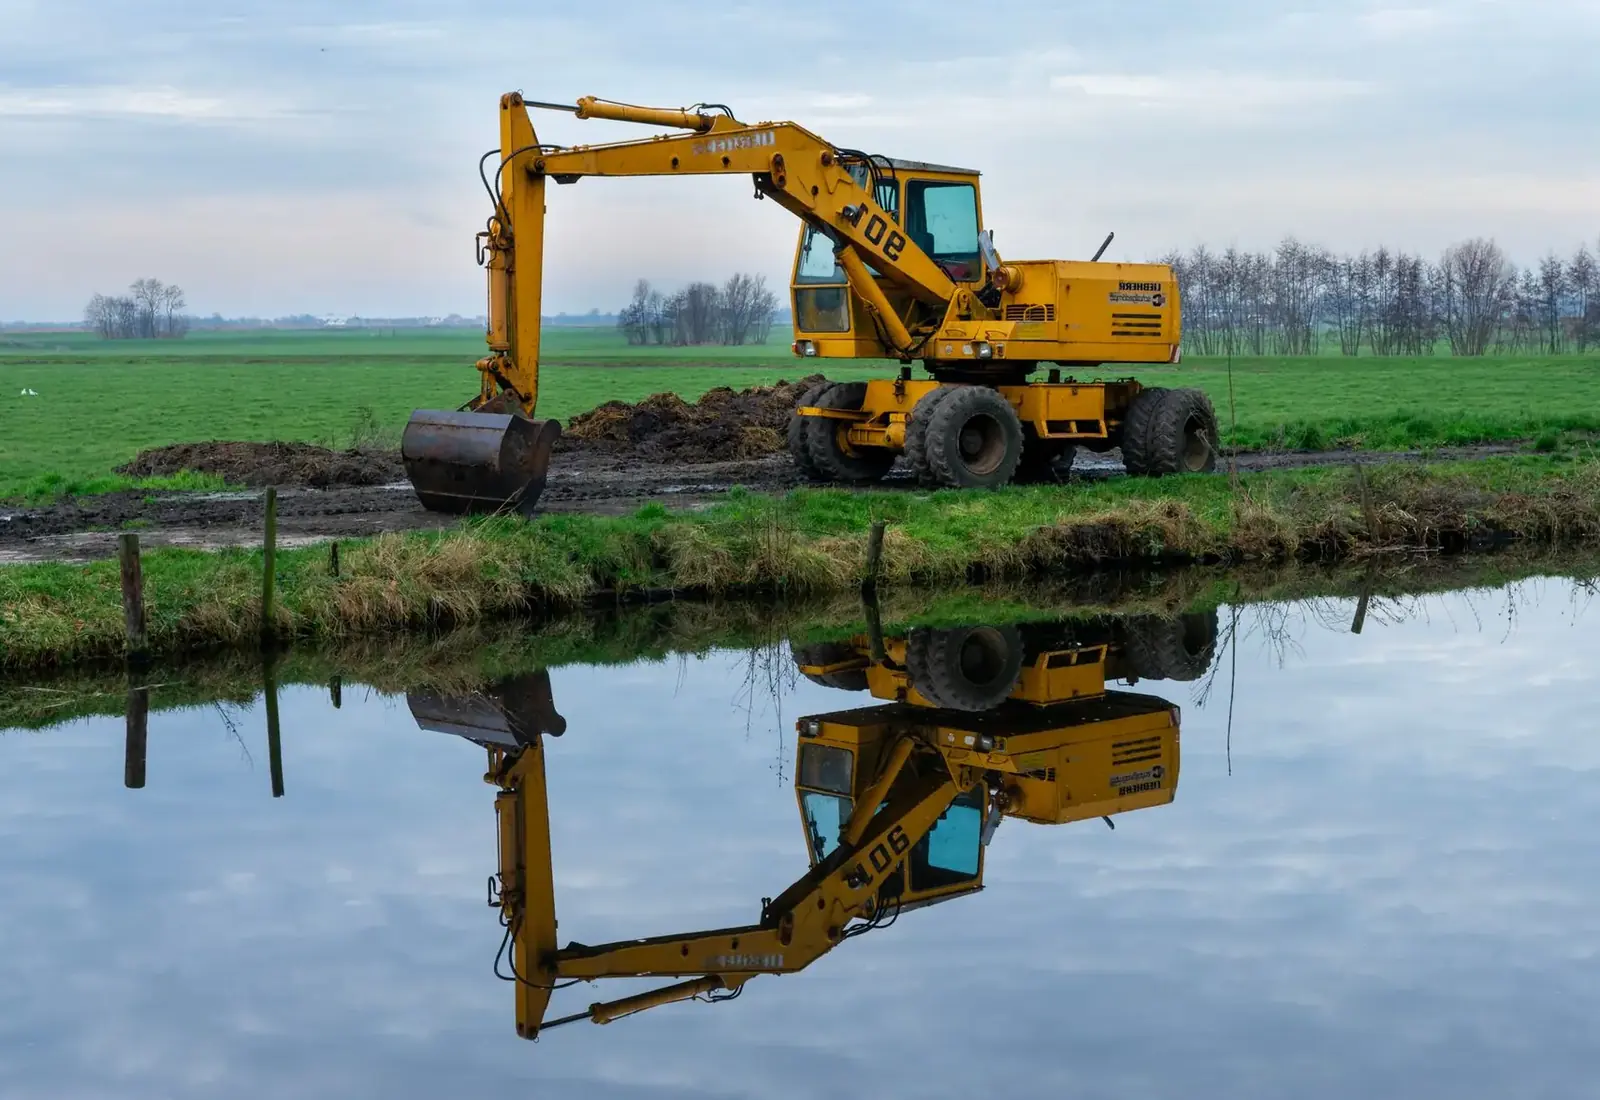
Post Frame Buildings
Engineered post frame buildings for farms, shops, storage and small businesses.
More on post frame buildings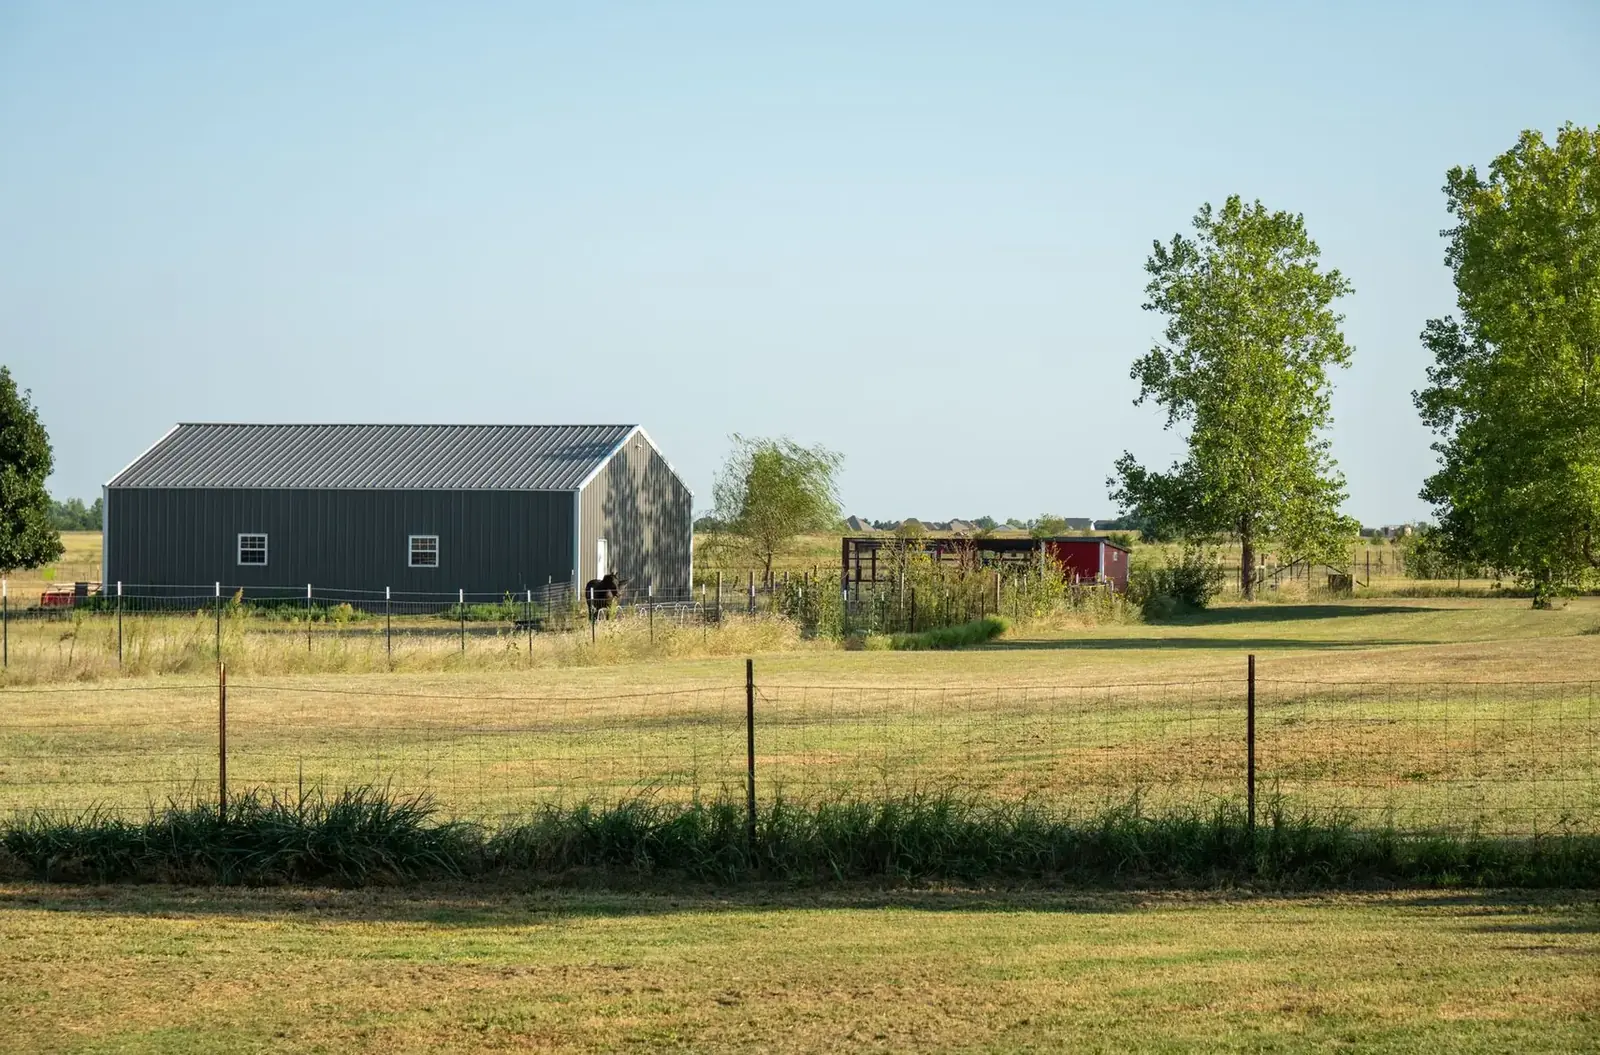
Machine Sheds
Clear-span sheds for planters, sprayers, combines and tractors, built for open prairie wind.
More on machine sheds
Where we build
Barndominiums in these towns
We build barndominiums with attached shops on acreage and farmsteads in every town below.
McLeod County
Meeker County
Renville County
Wright County
Sibley County
Brown County
Ready to price your barndominium?
Free quotes. Call or fill out the form.