Garages & Shops · Hutchinson Pole Barns
Pole Barn Garage Builders in Hutchinson, MN
Garages and workshops built for real work. Request a quote.
Pole Barn Garages & Shops across McLeod, Meeker and Wright counties
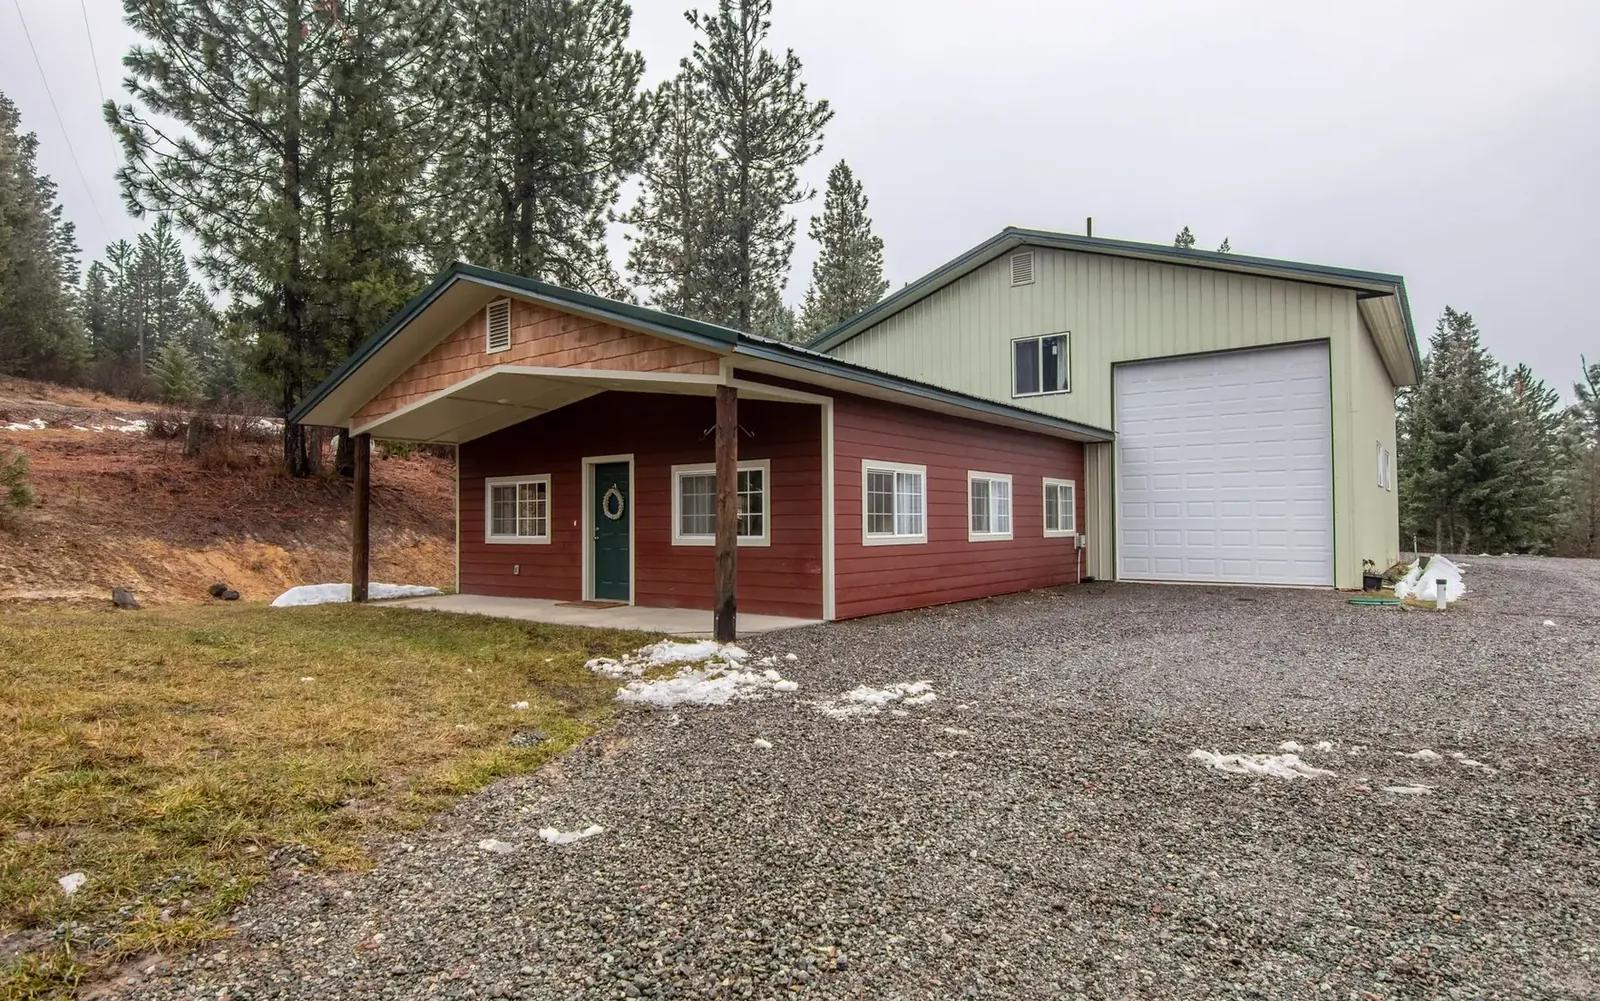
Get a Free Pole Barn Garage Quote
Tell us the size, what it's for and where the land is. A builder calls you back with a free quote.
- Free quotes
- No obligation
- Shells to finished buildings
- Site prep included
Fill out the form below for your free quote 👇
Pole Barn Garages & Shops
Pole Barn Garage Builders for Hutchinson, MN
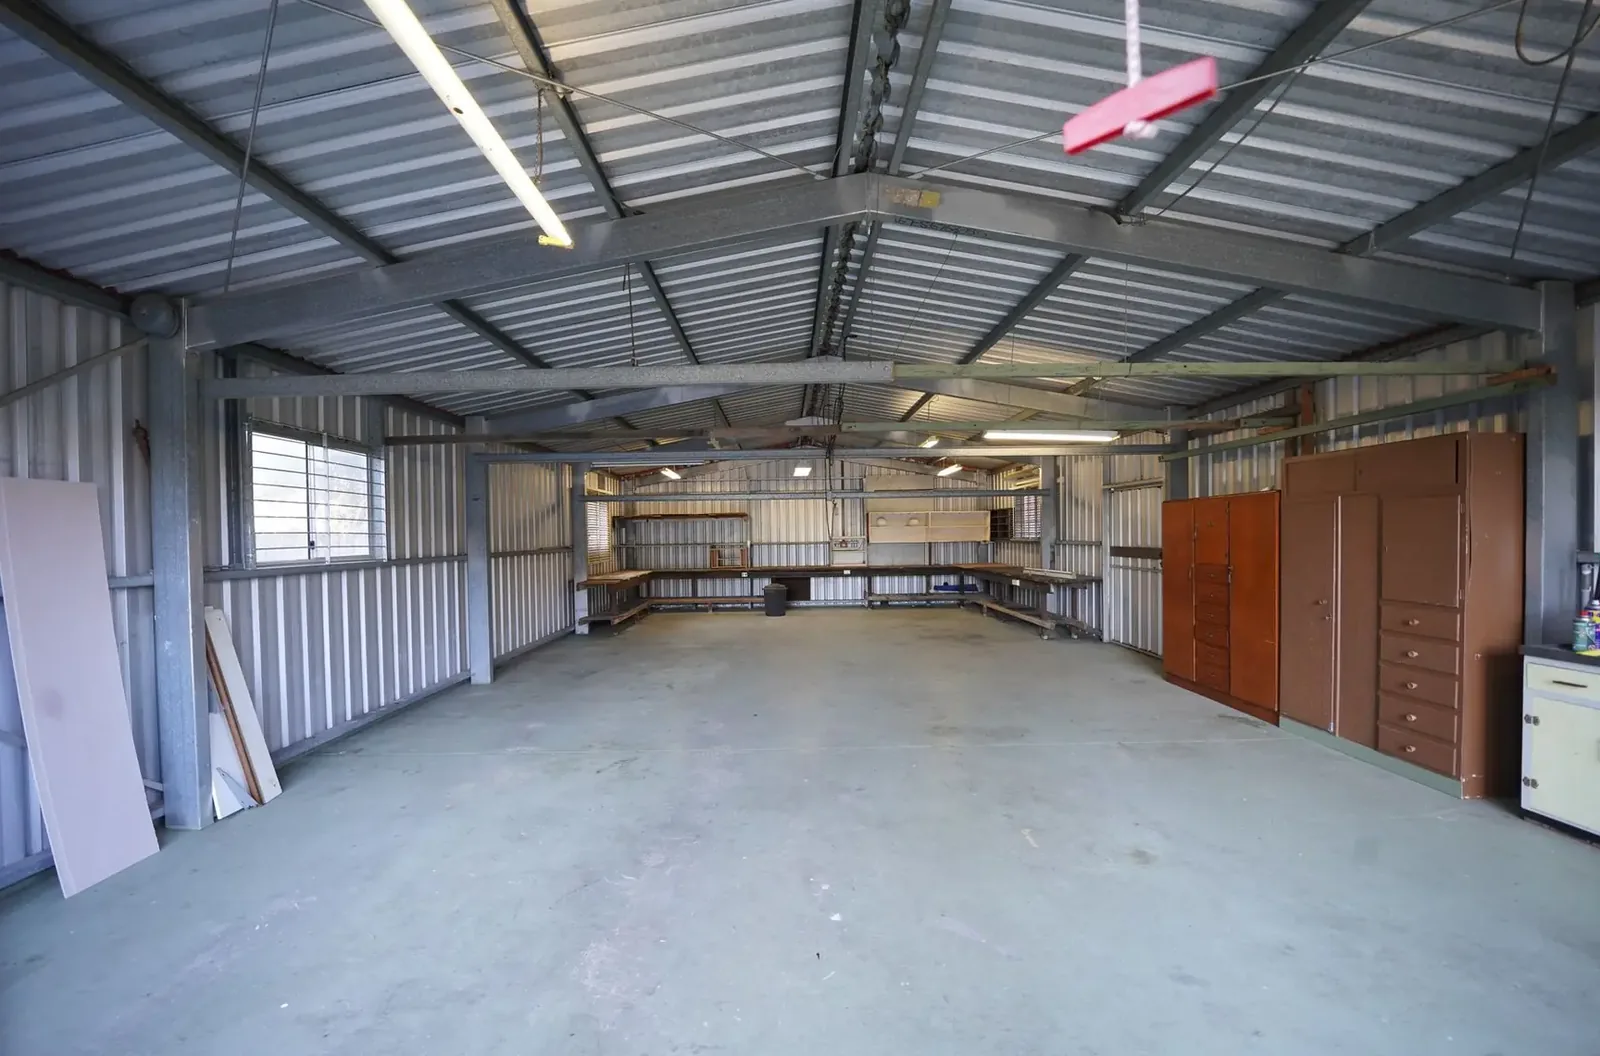
Everyone out here has a project: a skid steer that needs an overhaul, a truck being rebuilt, a trailer to weld. A pole barn garage gives you the room. Post frame spans wide with no interior posts, so you can pull a truck through, set up a bench along the wall and still have room to walk around. It can sit near the house or off by itself, wherever the lot and the township let you put it.
A shop meant for winter work needs heat and dryness. That means insulated walls and ceiling, a liner panel, a vapor barrier, a slab with a poured-in floor drain and, if you like, radiant tubing under the concrete. A tall sidewall with a 12 or 14 foot door lets you fit a lifted pickup or a small tractor with a cab. Put the electric panel where you can reach it and rough in the plumbing before the floor goes down.
What's included
What goes into pole barn garages and shops
- 01
A square pad
The pad is graded, drained and sloped away from the doors so water leaves the building.
- 02
Frame and steel
Posts, trusses and steel roof and walls make the weathertight shell.
- 03
Overhead doors
Single, double or oversized, sized to your equipment.
- 04
Liner and insulation
Walls and ceiling insulated and lined for a cleaner shop.
- 05
Slab with drain
Concrete floor, drain and optional in-floor heat.
- 06
Power and light
Trenching and rough-in are done so an electrician can finish the wiring.
Building ideas
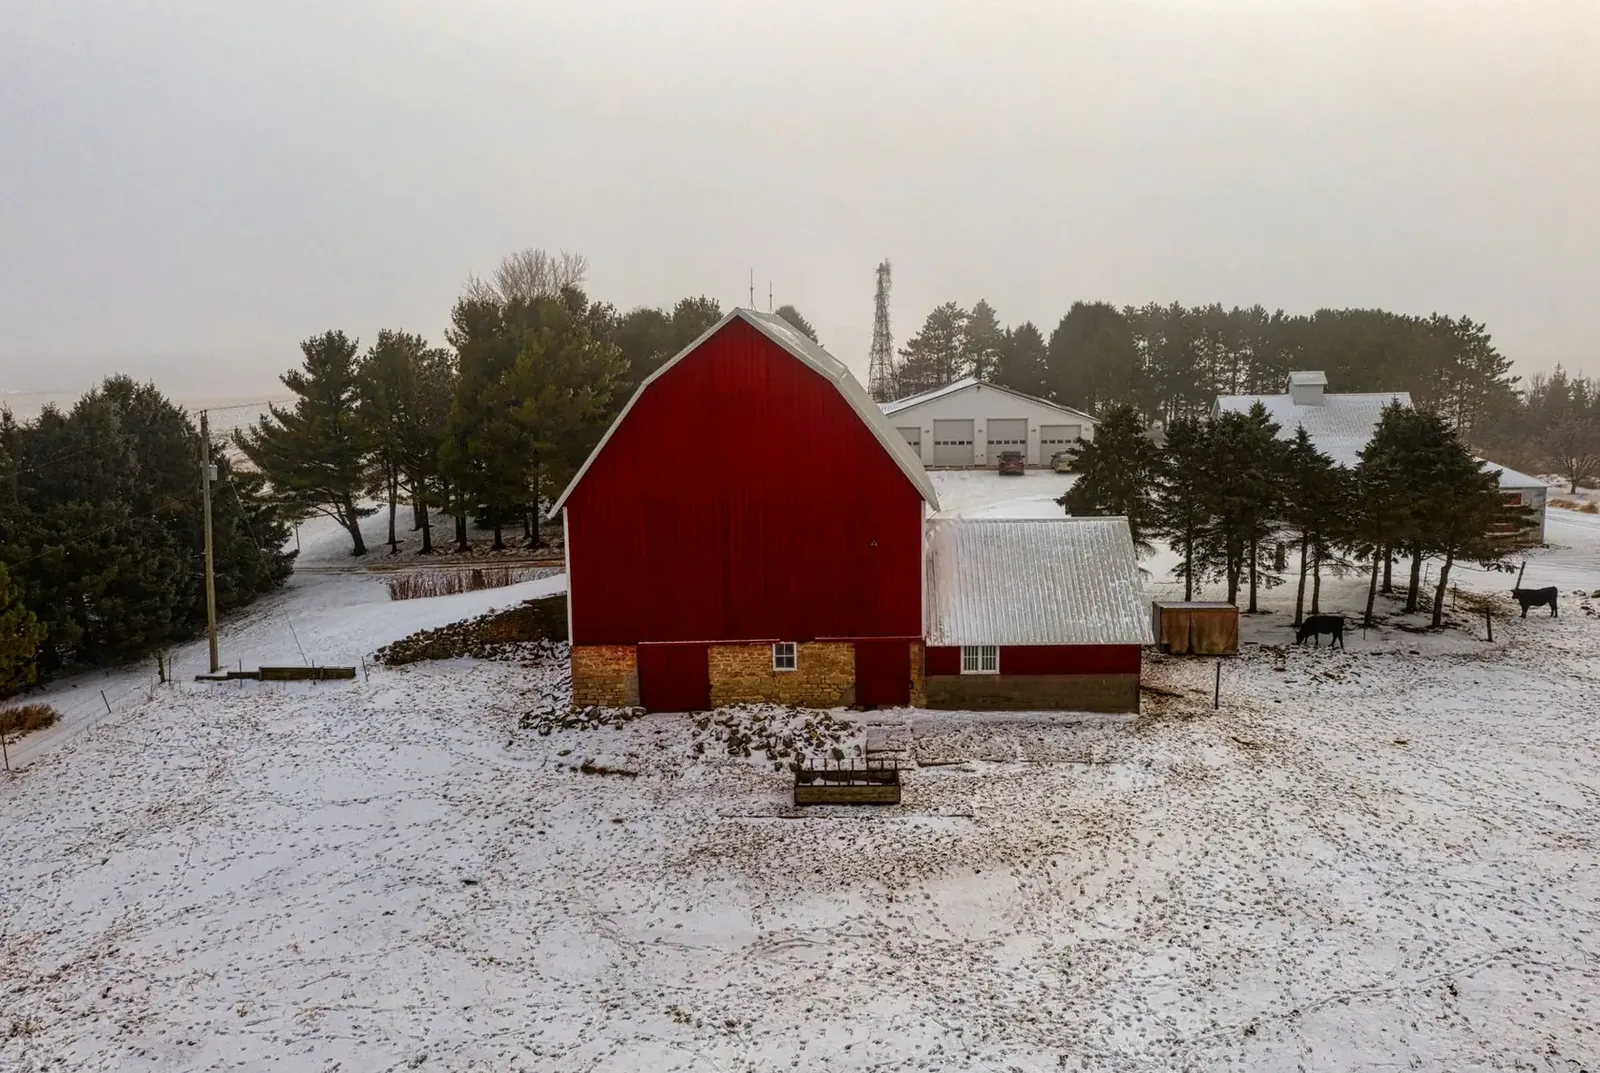
Pole Barn Garages & Shops: what they can look like
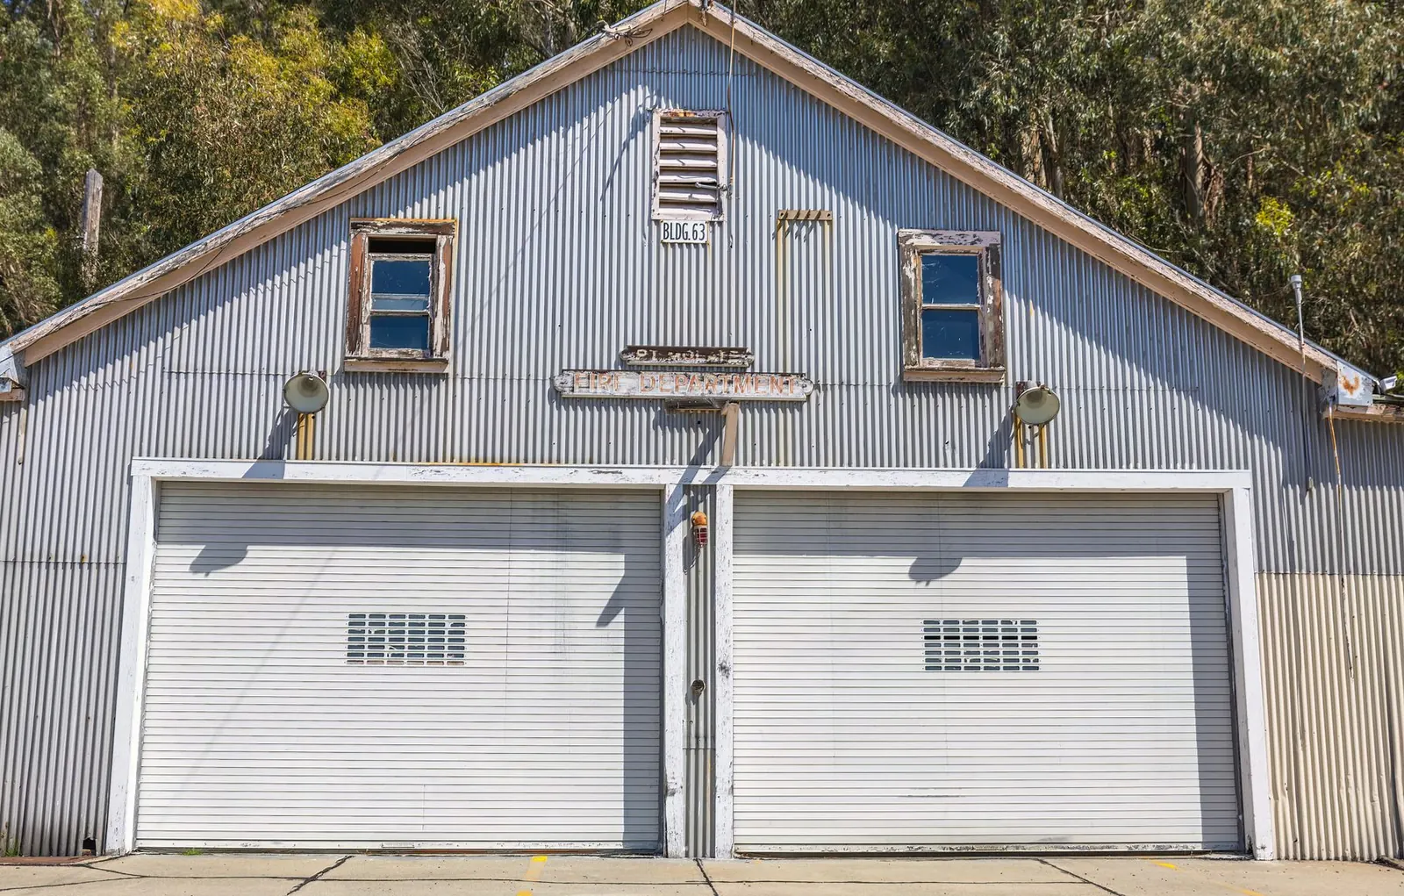
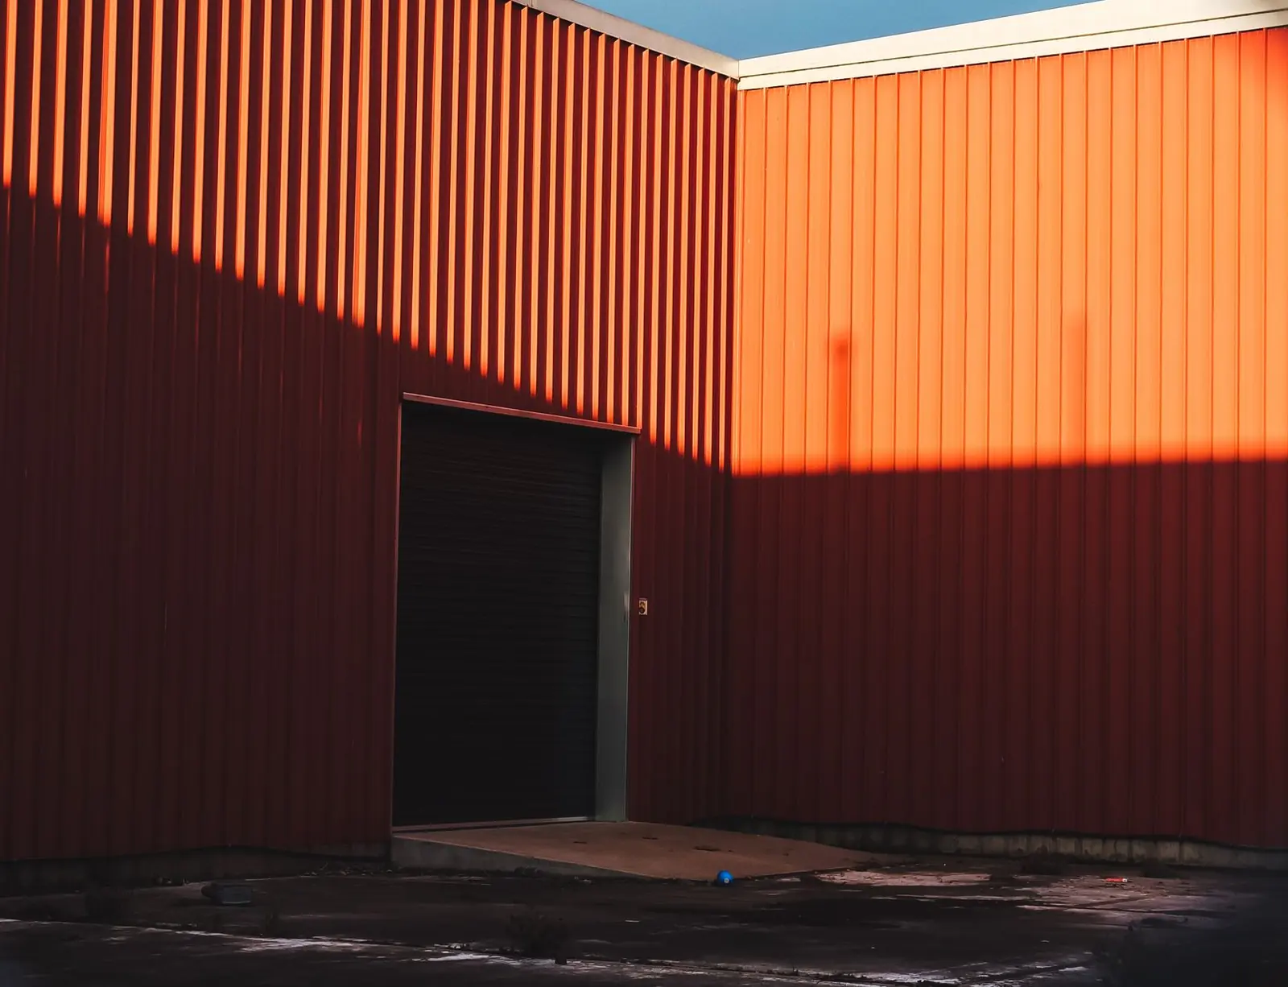
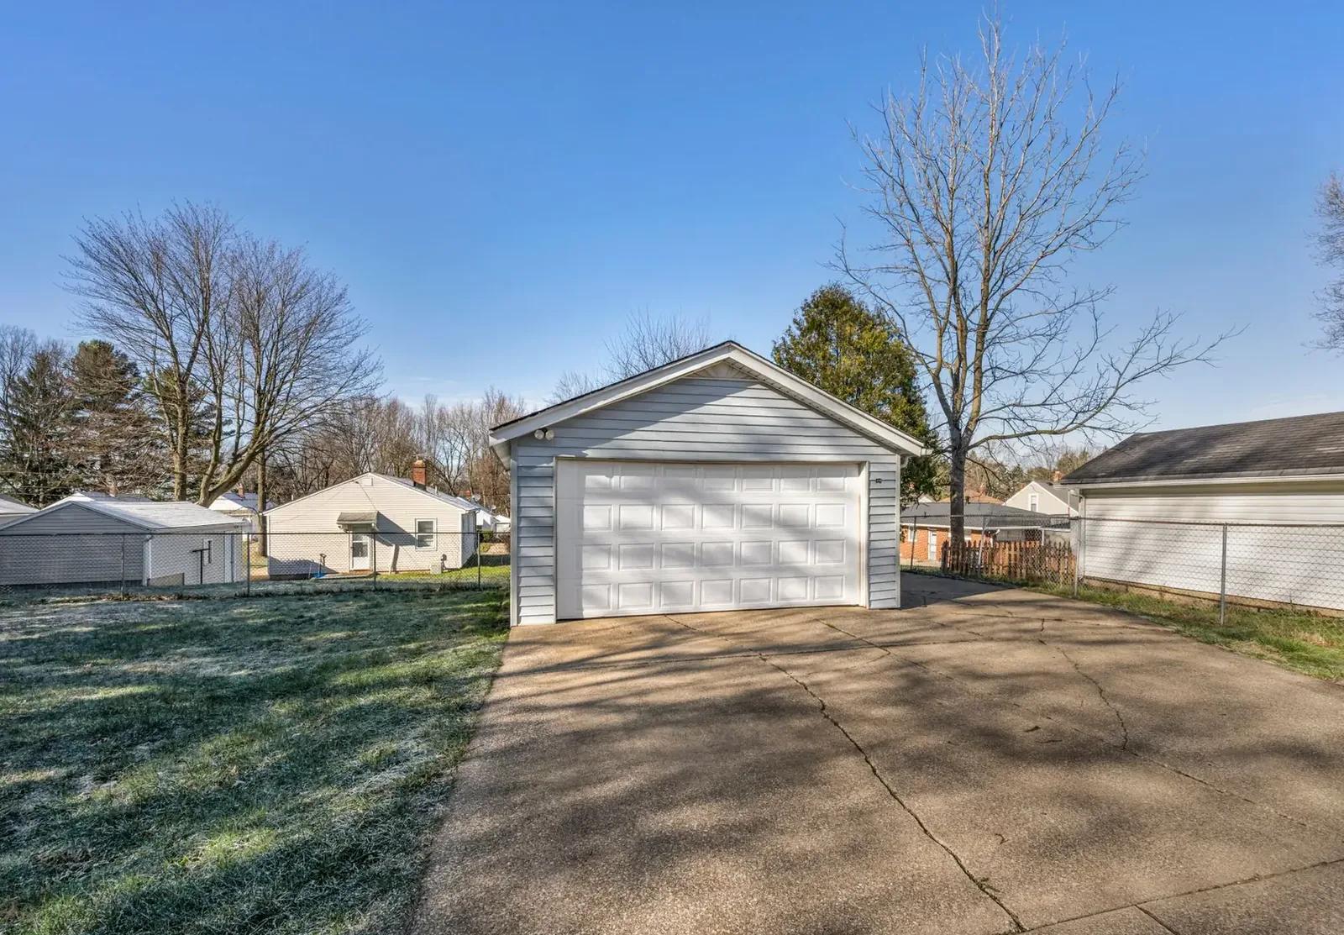
Example photos of the building type.
How it works
How a pole barn garage job works
- 1
Describe the work
Say what you build, fix and park so the layout fits the work.
- 2
Pick bays and height
Size and sidewall height follow the equipment you plan to bring in.
- 3
Permit and pad
The permit goes in while the ground is prepped.
- 4
Frame to floor
Posts, steel, doors, insulation and slab are done in order.
Questions
Pole Barn Garages & Shops FAQs
What size garage should I plan?
Start with what must fit, then add working space around it. A bay for projects keeps the daily vehicles out of the mess.
Will I need a permit?
Yes in most places. Townships and counties issue them, and farm use may qualify for an exemption from the State Building Code.
What affects the cost of a shop?
Size, wall height, heat, insulation, doors, slab and site work. Request a quote and we spell it out.
How do I keep it warm?
Insulate walls and ceiling, seal the vapor barrier and add radiant heat in the slab. A tight building holds its heat.
Can I add a bathroom or office?
Yes. Rough in the plumbing before the slab is poured, and plan around your well and septic.
Related buildings
You might also be planning
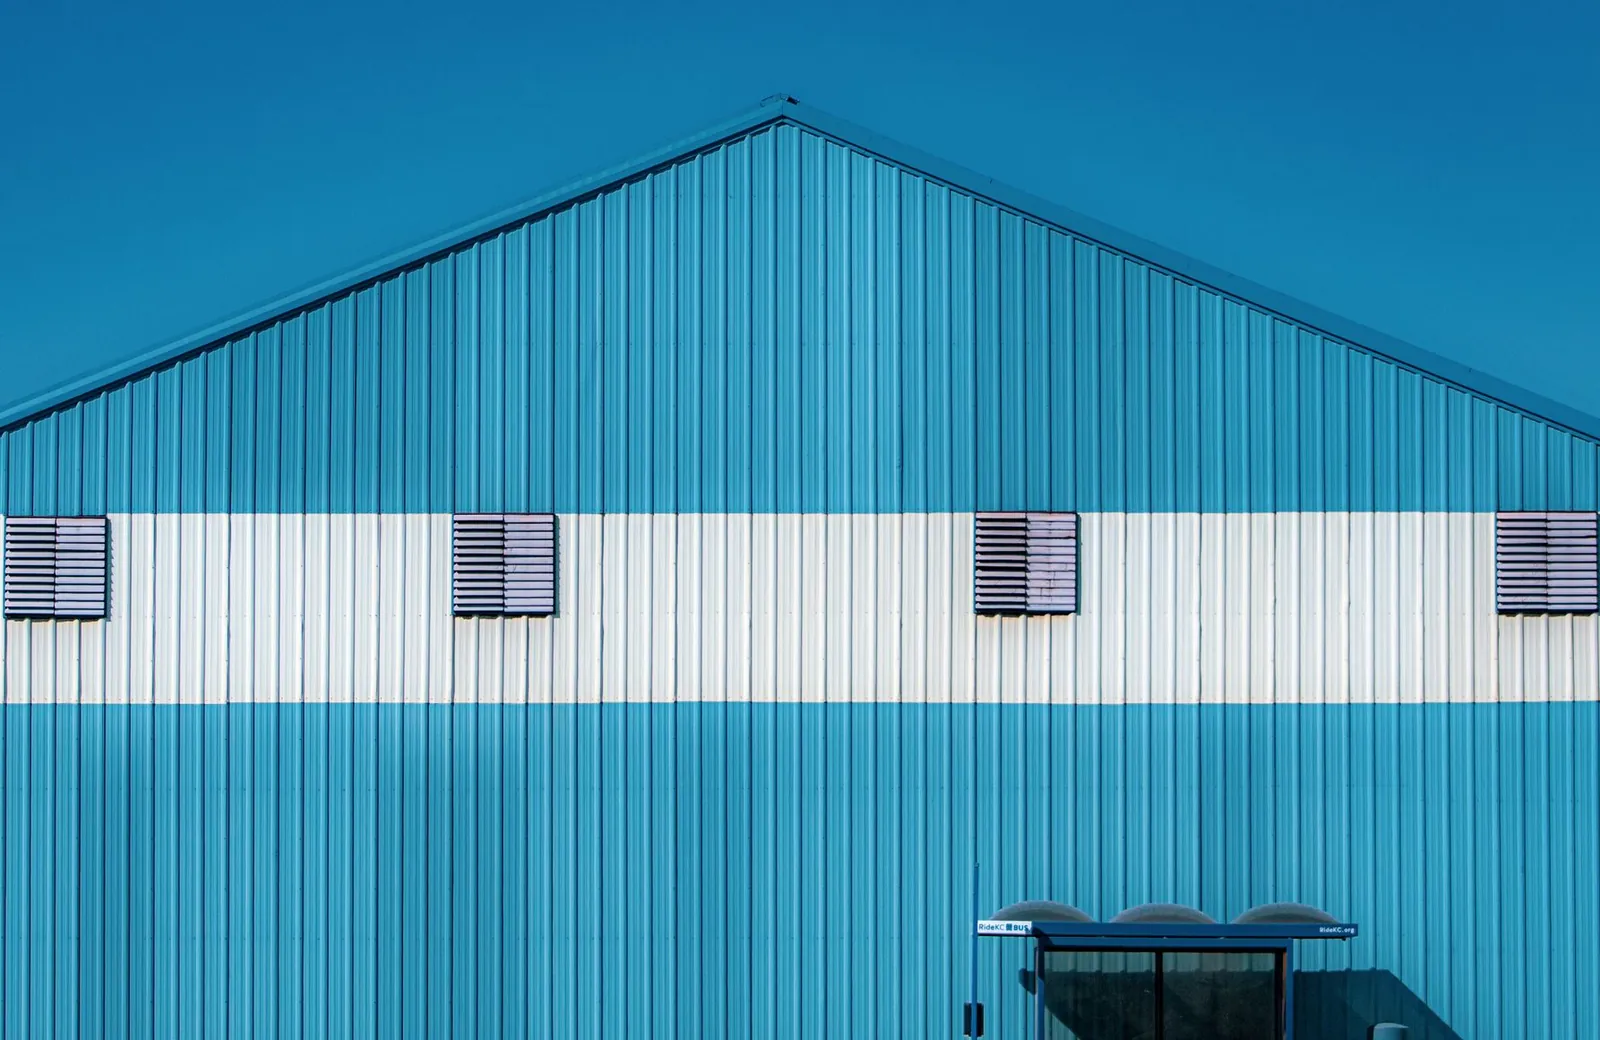
Pole Sheds & Storage Buildings
Simple roofed storage for hay, campers, boats, snowmobiles and fish houses.
More on pole sheds & storage buildings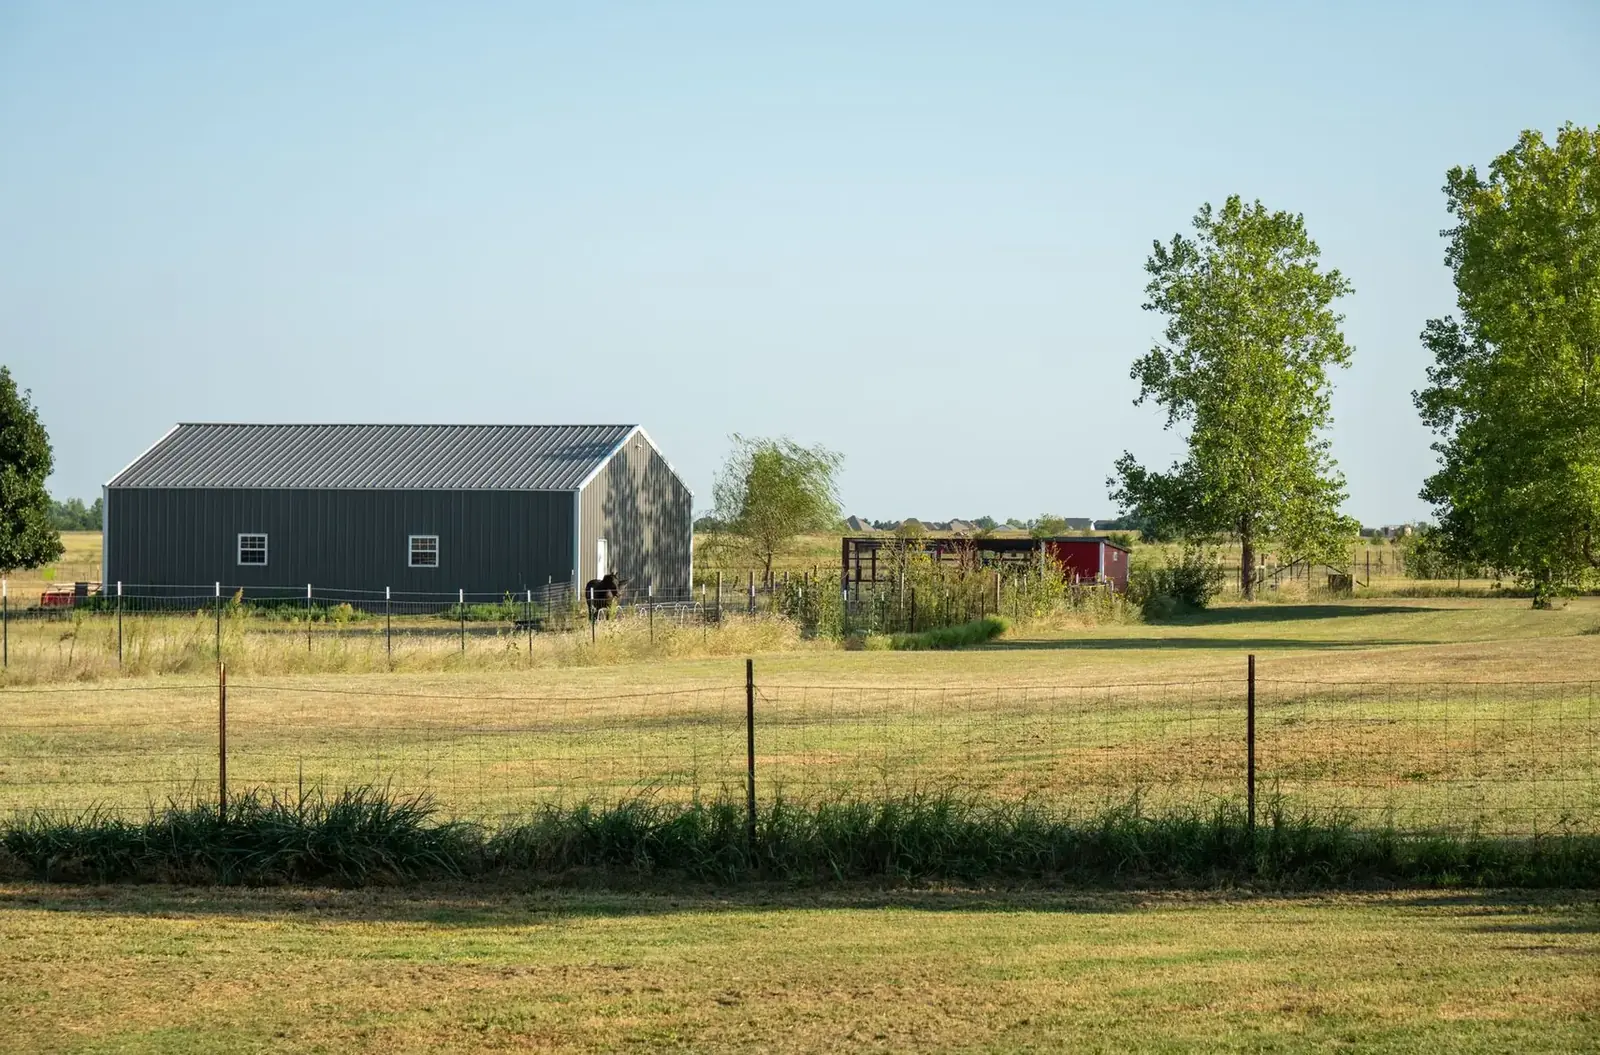
Machine Sheds
Clear-span sheds for planters, sprayers, combines and tractors, built for open prairie wind.
More on machine sheds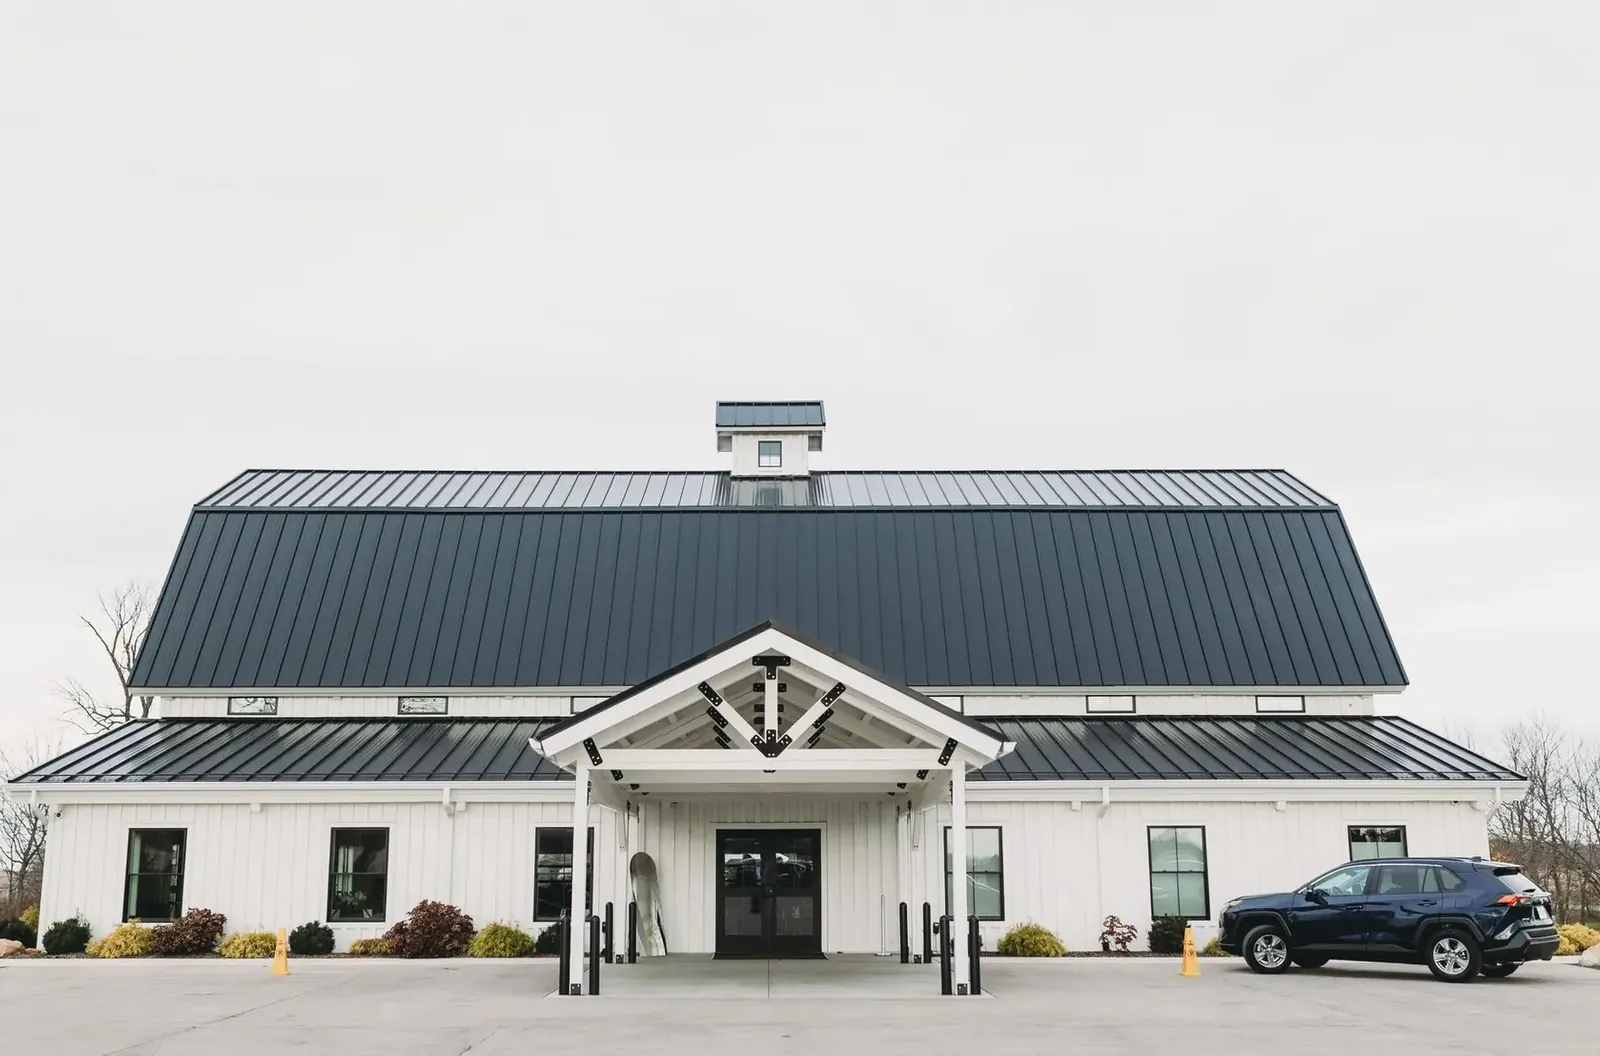
Barndominiums
A farmhouse with a shop built in: living space and workspace under one steel roof.
More on barndominiums
Where we build
Pole Barn Garages & Shops in these towns
We build garages and shops for the farm and the acreage in every town below.
McLeod County
Meeker County
Renville County
Wright County
Sibley County
Brown County
Ready to price your pole barn garage?
Free quotes. Call or fill out the form.