Post Frame · Hutchinson Pole Barns
Post Frame Builders in Hutchinson, MN
Strong, open post frame buildings for farm and business. Get a quote.
Post Frame Buildings across McLeod, Meeker and Wright counties
Get a Free Post Frame Building Quote
Tell us the size, what it's for and where the land is. A builder calls you back with a free quote.
- Free quotes
- No obligation
- Shells to finished buildings
- Site prep included
Fill out the form below for your free quote 👇
Post Frame Buildings
Post Frame Builders for Hutchinson, MN
Post frame starts with big columns set deep in the ground. Girts run between them, trusses sit on top and steel panels cover the whole thing. The posts do the lifting, so the building needs no continuous foundation wall, and the inside stays open. In farm country that means a fast build, a wide clear span and a structure that shrugs off wind and snow.
Posts embedded below the frost line grip the ground against wind uplift and heave. Brackets on a slab or piers are another way to go, better where you want a visible foundation or need to avoid digging. The method suits farm sheds, shops, feed and storage buildings, small commercial space and even homes. The builder explains which method fits your use and soil.
What's included
What goes into post frame buildings
- 01
Laminated columns
Straight, rot-resistant posts carry the load.
- 02
Truss package
Engineered and spaced for the snow load on your site.
- 03
Girts and purlins
The horizontal framing that ties the posts together and holds the steel.
- 04
Steel panels
Roof and wall steel, trimmed and sealed against the weather.
- 05
Embedded posts
Set below the frost line to resist heave and wind uplift.
- 06
Doors and windows
Framed in at any width the use calls for.
Building ideas
Post Frame Buildings: what they can look like
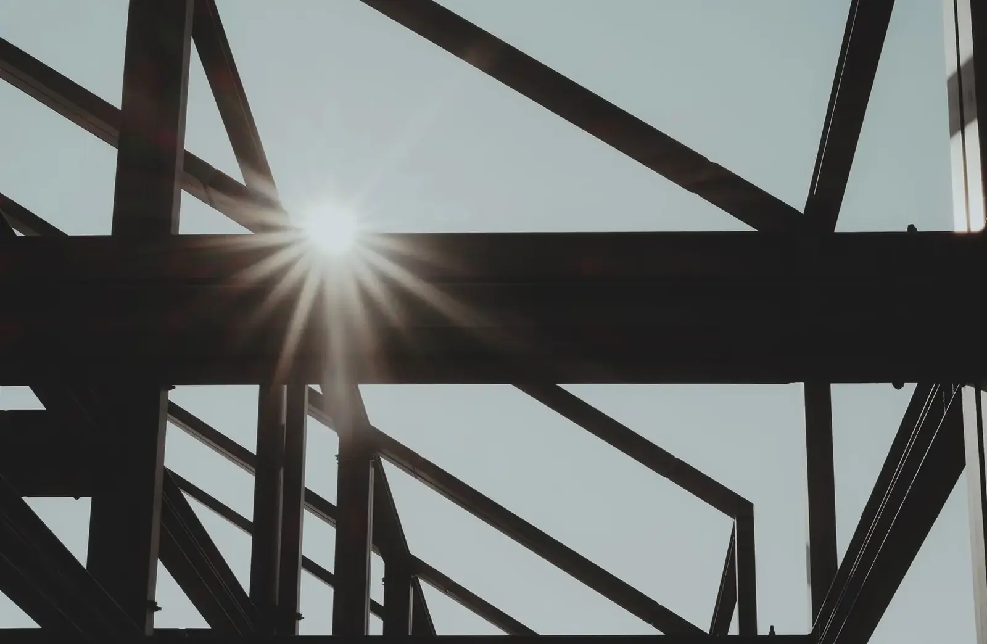
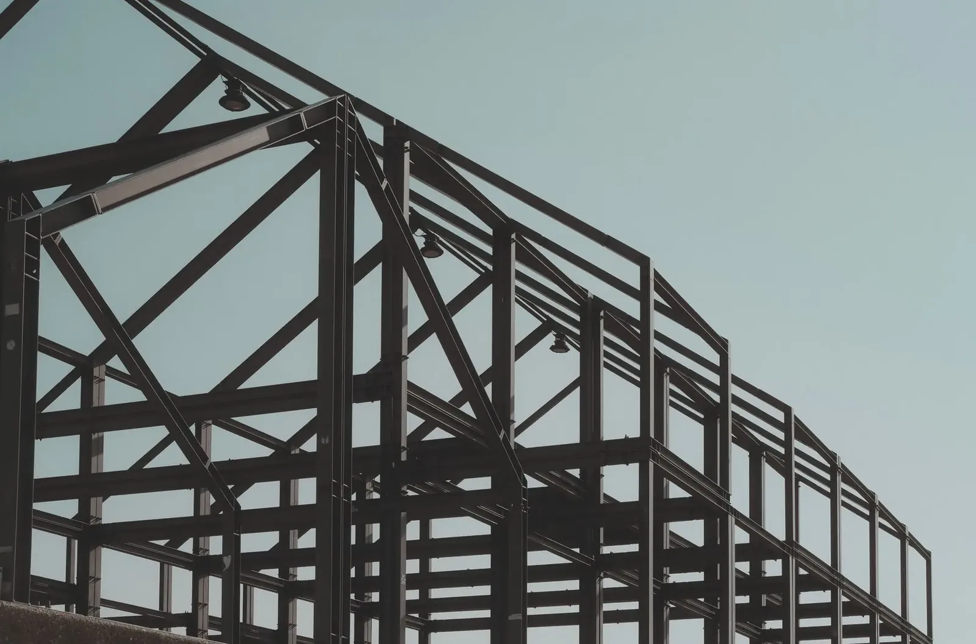
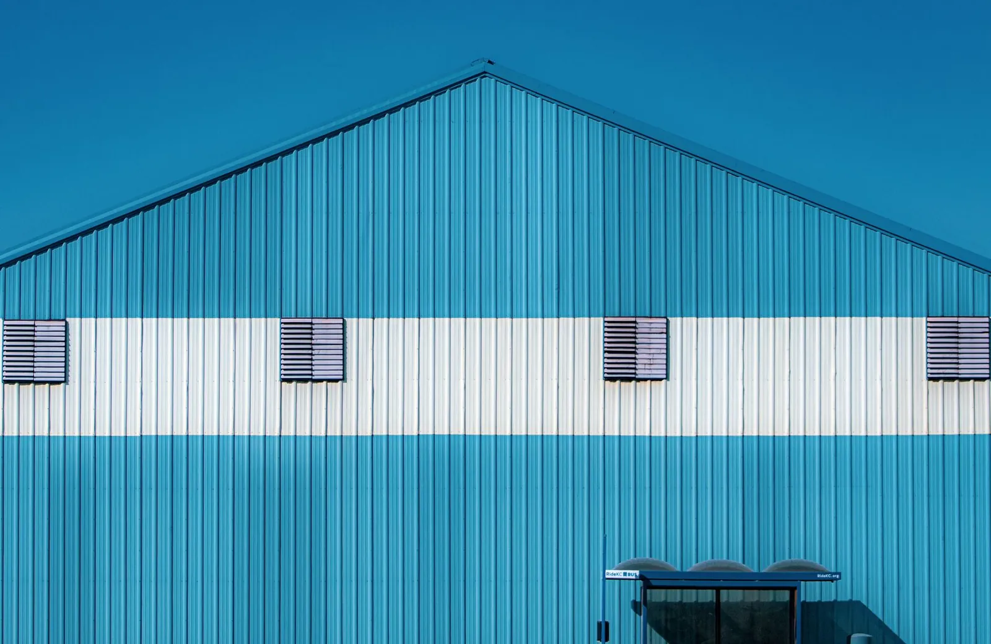
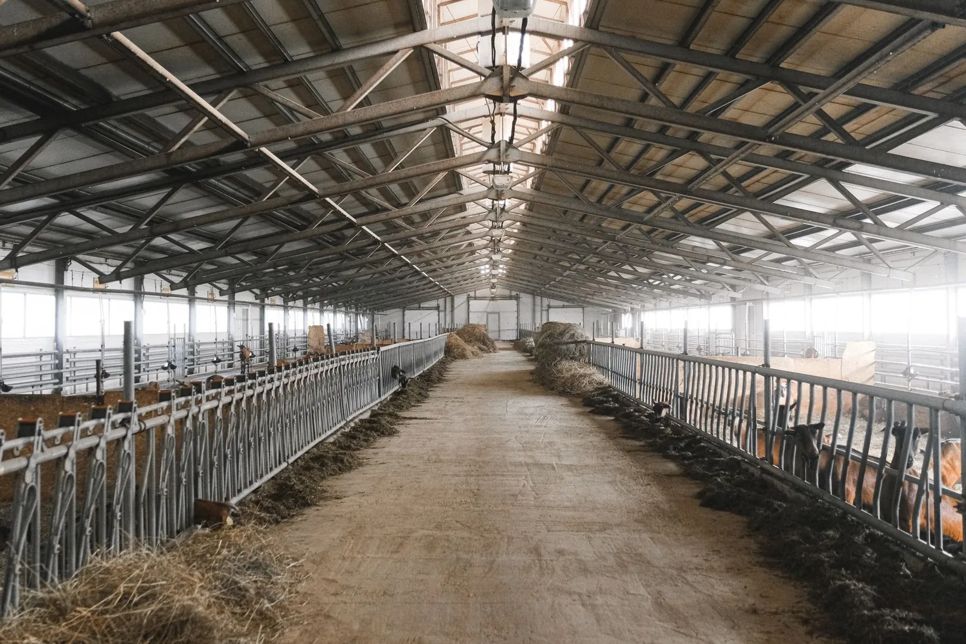
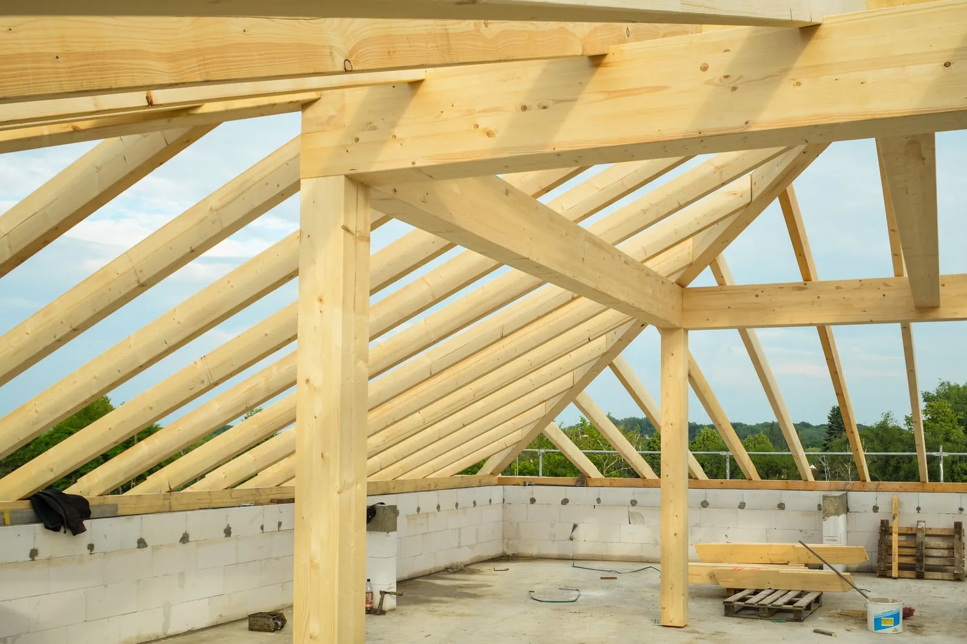
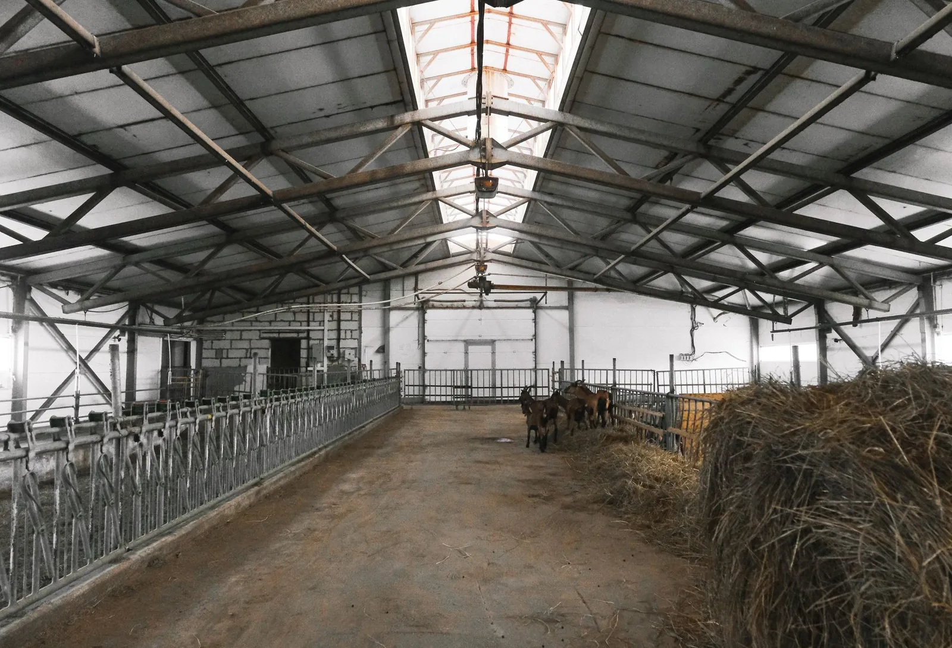
Example photos of the building type.
How it works
How a post frame building job works
- 1
Say what it's for
Farm, shop, storage or business, and how big it needs to be.
- 2
Engineer the loads
Snow, wind and spans are worked out for your site.
- 3
Permit and pad
Site work and paperwork run side by side.
- 4
Raise the frame
Posts, trusses and steel go up, then the finish work.
Questions
Post Frame Buildings FAQs
What is post frame?
A building method using large columns and trusses instead of closely spaced studs on a foundation wall.
How deep do posts go?
Below the 42-inch frost line.
What does a post frame building cost?
Size, height, doors, floor and site work. We quote it free.
Can it be used for a business?
Often, where zoning allows. The builder checks the rules.
Can it be heated?
Yes. Add insulation, liner panels and a vapor barrier.
Related buildings
You might also be planning
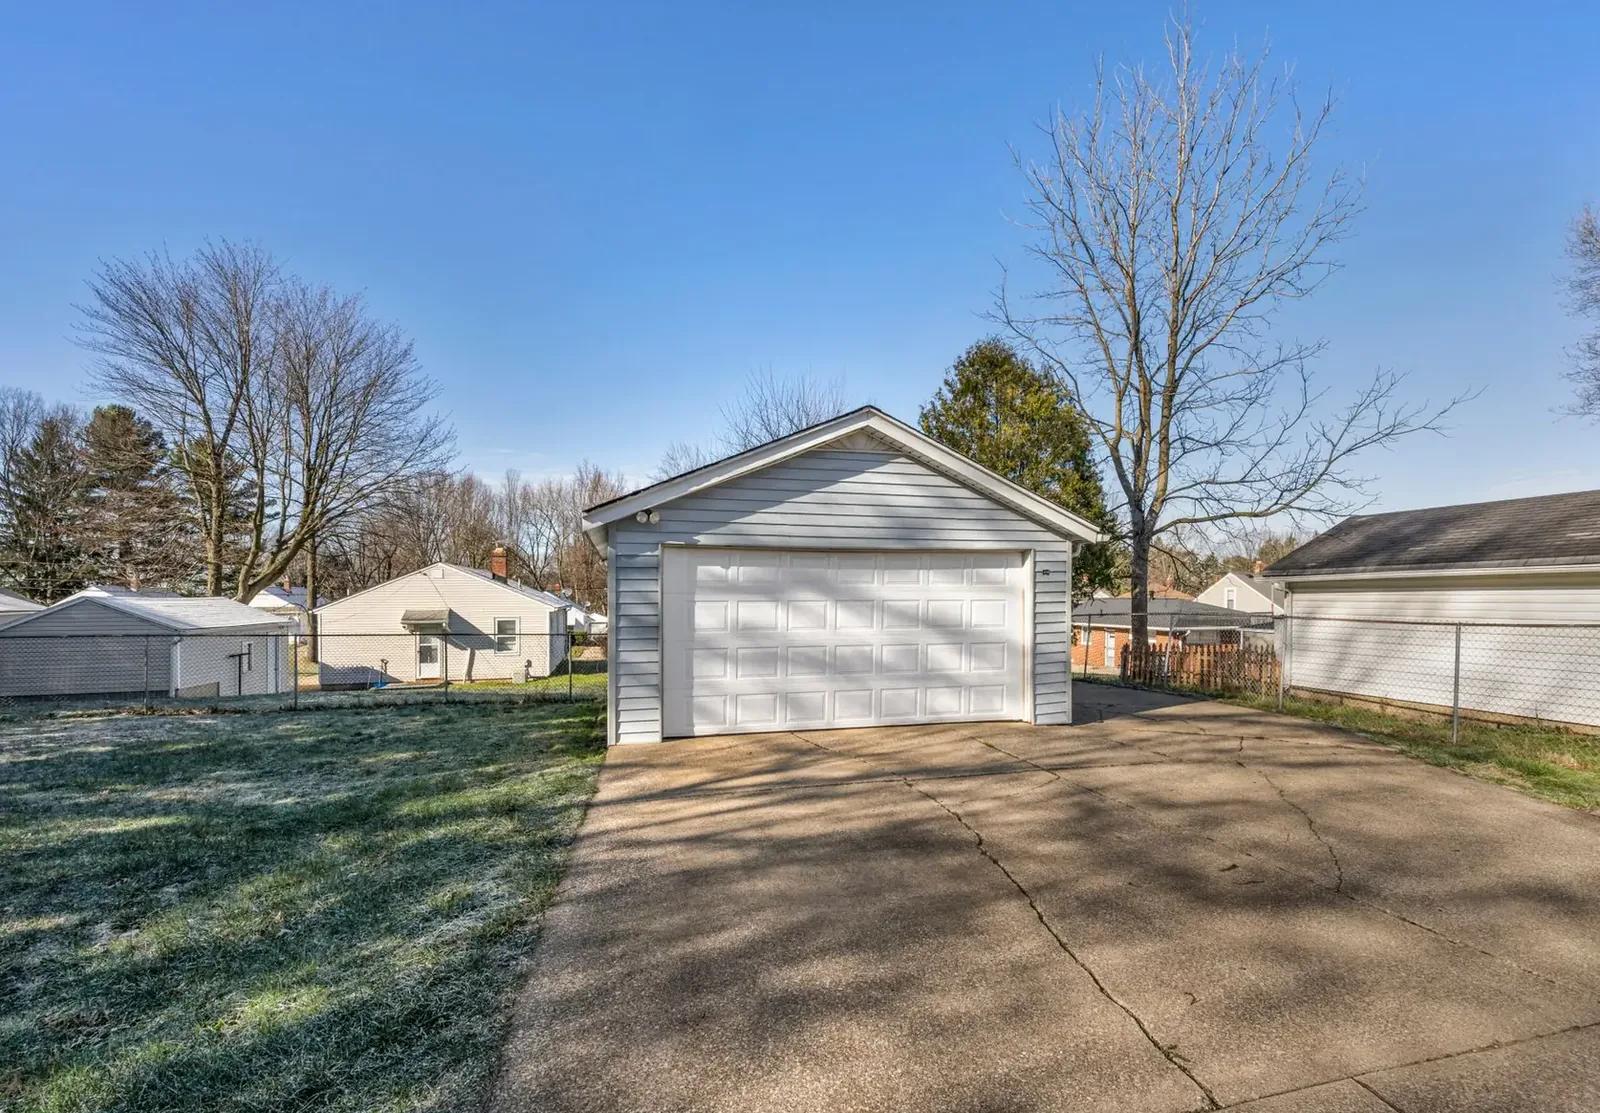
Pole Barn Garages & Shops
Garages and heated shops for the truck, the tools and the projects that never end.
More on pole barn garages & shops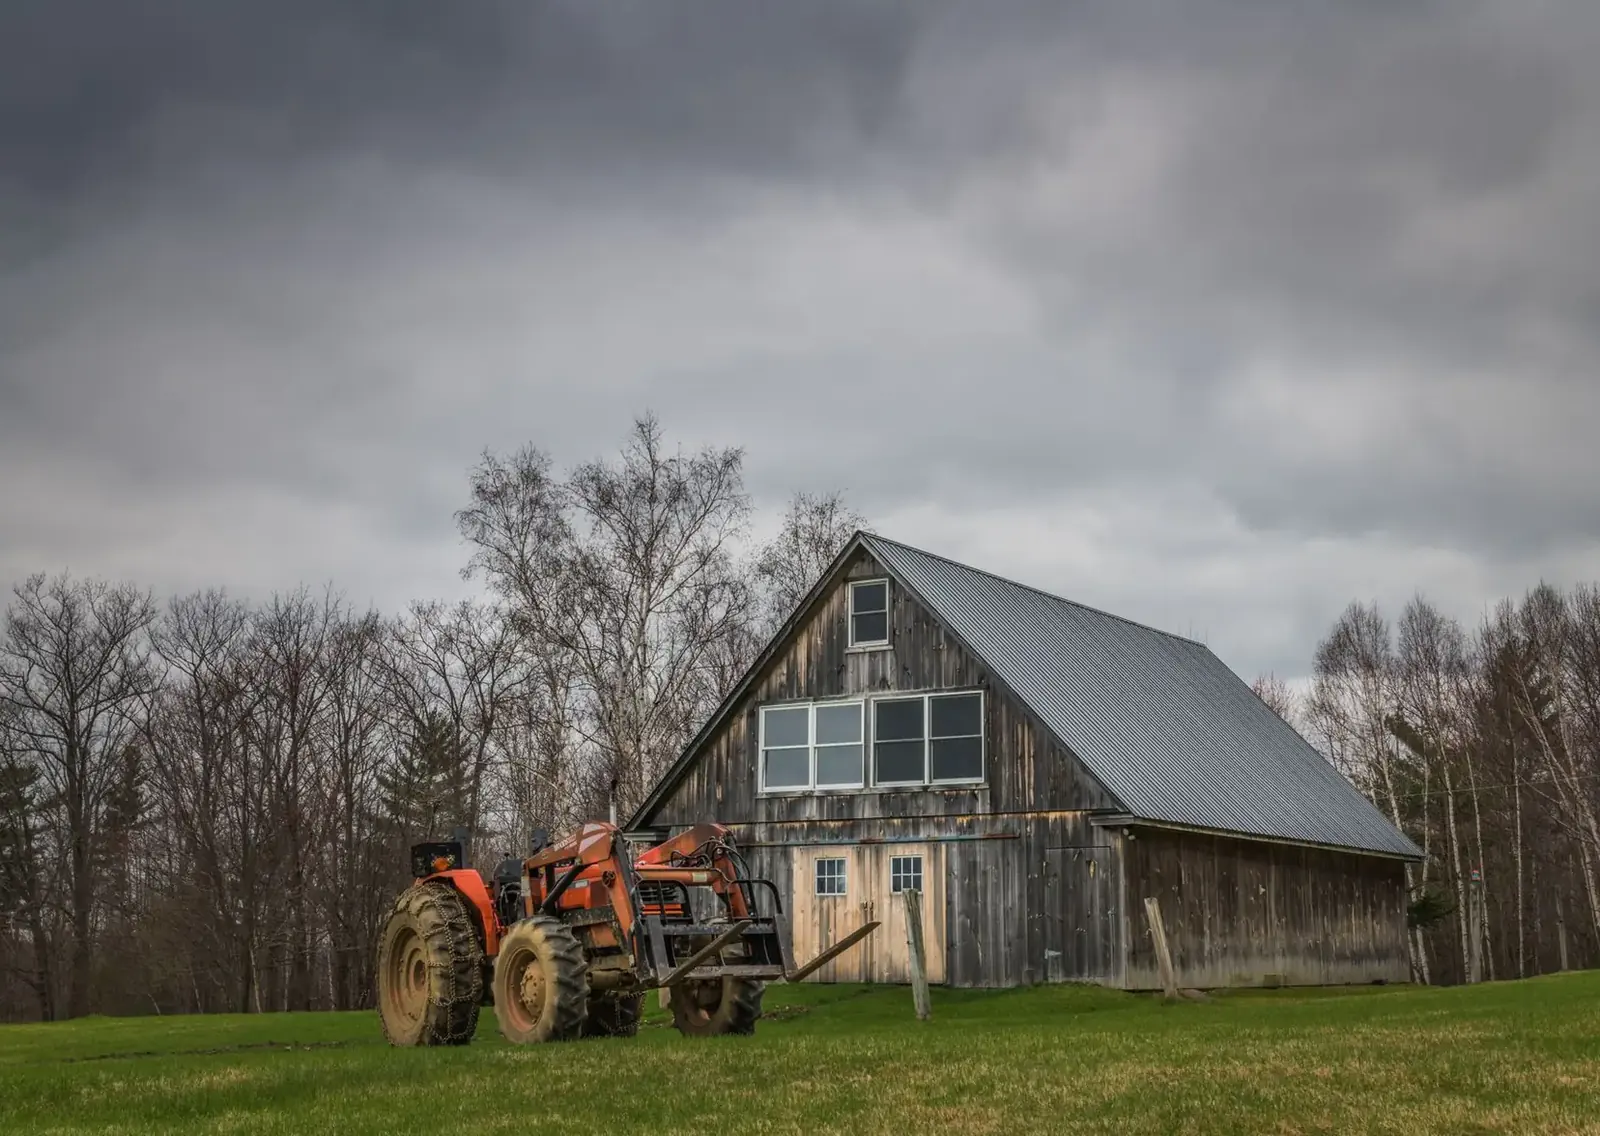
Machine Sheds
Clear-span sheds for planters, sprayers, combines and tractors, built for open prairie wind.
More on machine sheds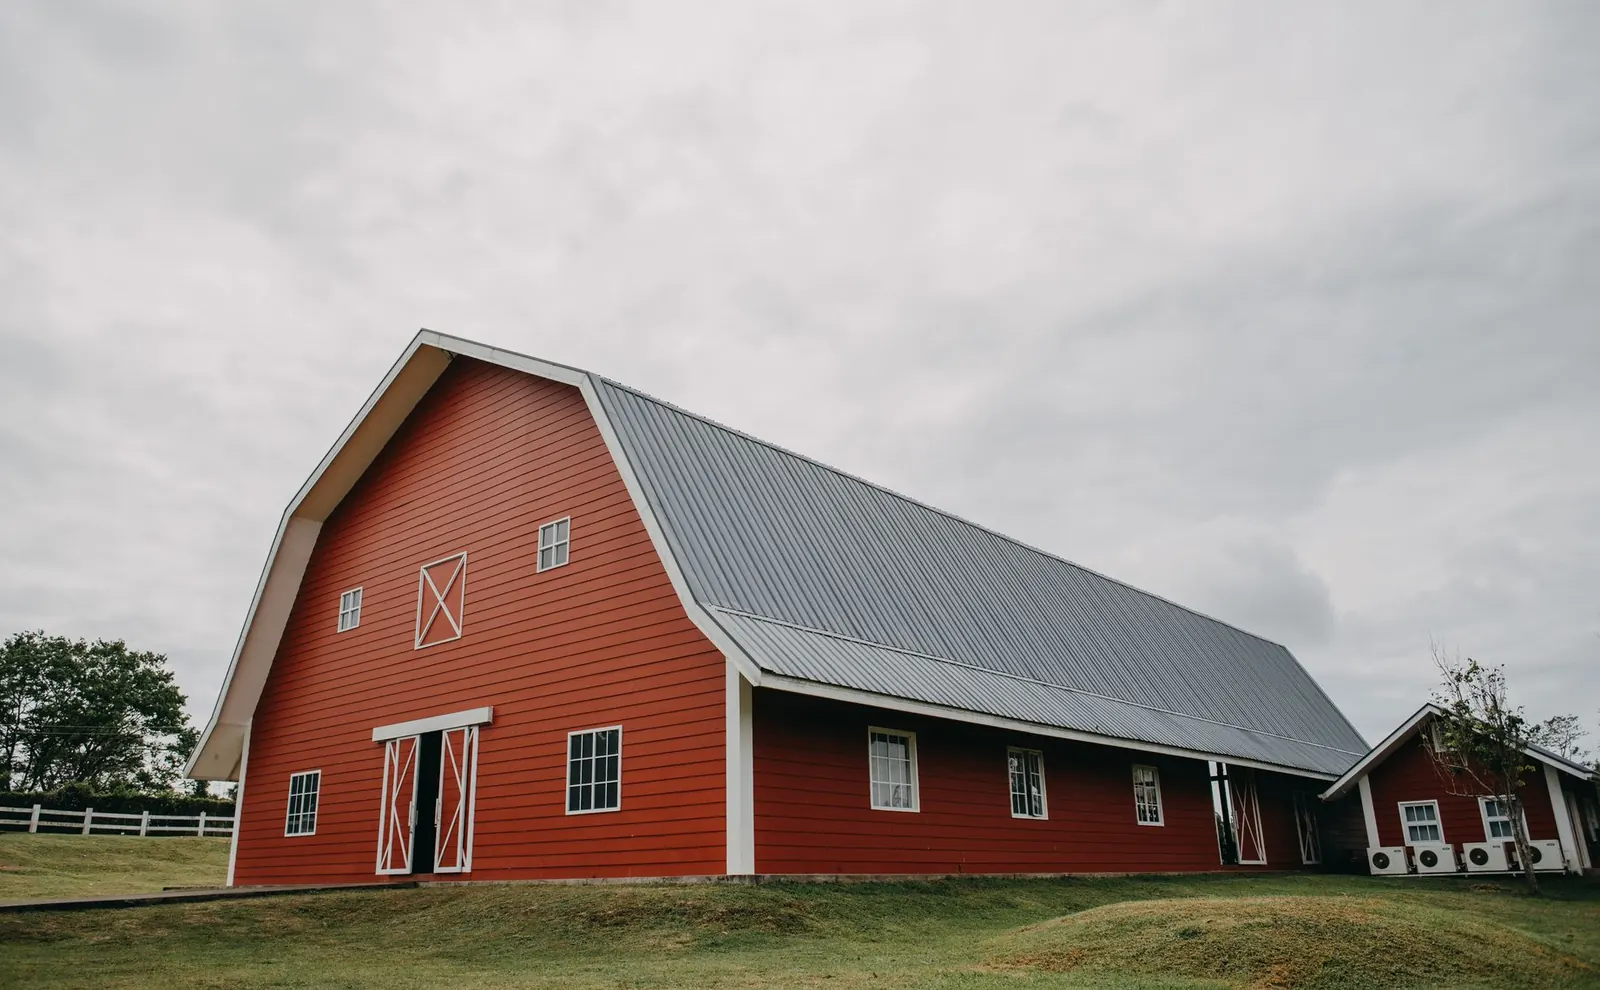
Pole Sheds & Storage Buildings
Simple roofed storage for hay, campers, boats, snowmobiles and fish houses.
More on pole sheds & storage buildings
Where we build
Post Frame Buildings in these towns
We build post frame buildings for farm, shop and small business use in every town below.
McLeod County
Meeker County
Renville County
Wright County
Sibley County
Brown County
Ready to price your post frame building?
Free quotes. Call or fill out the form.